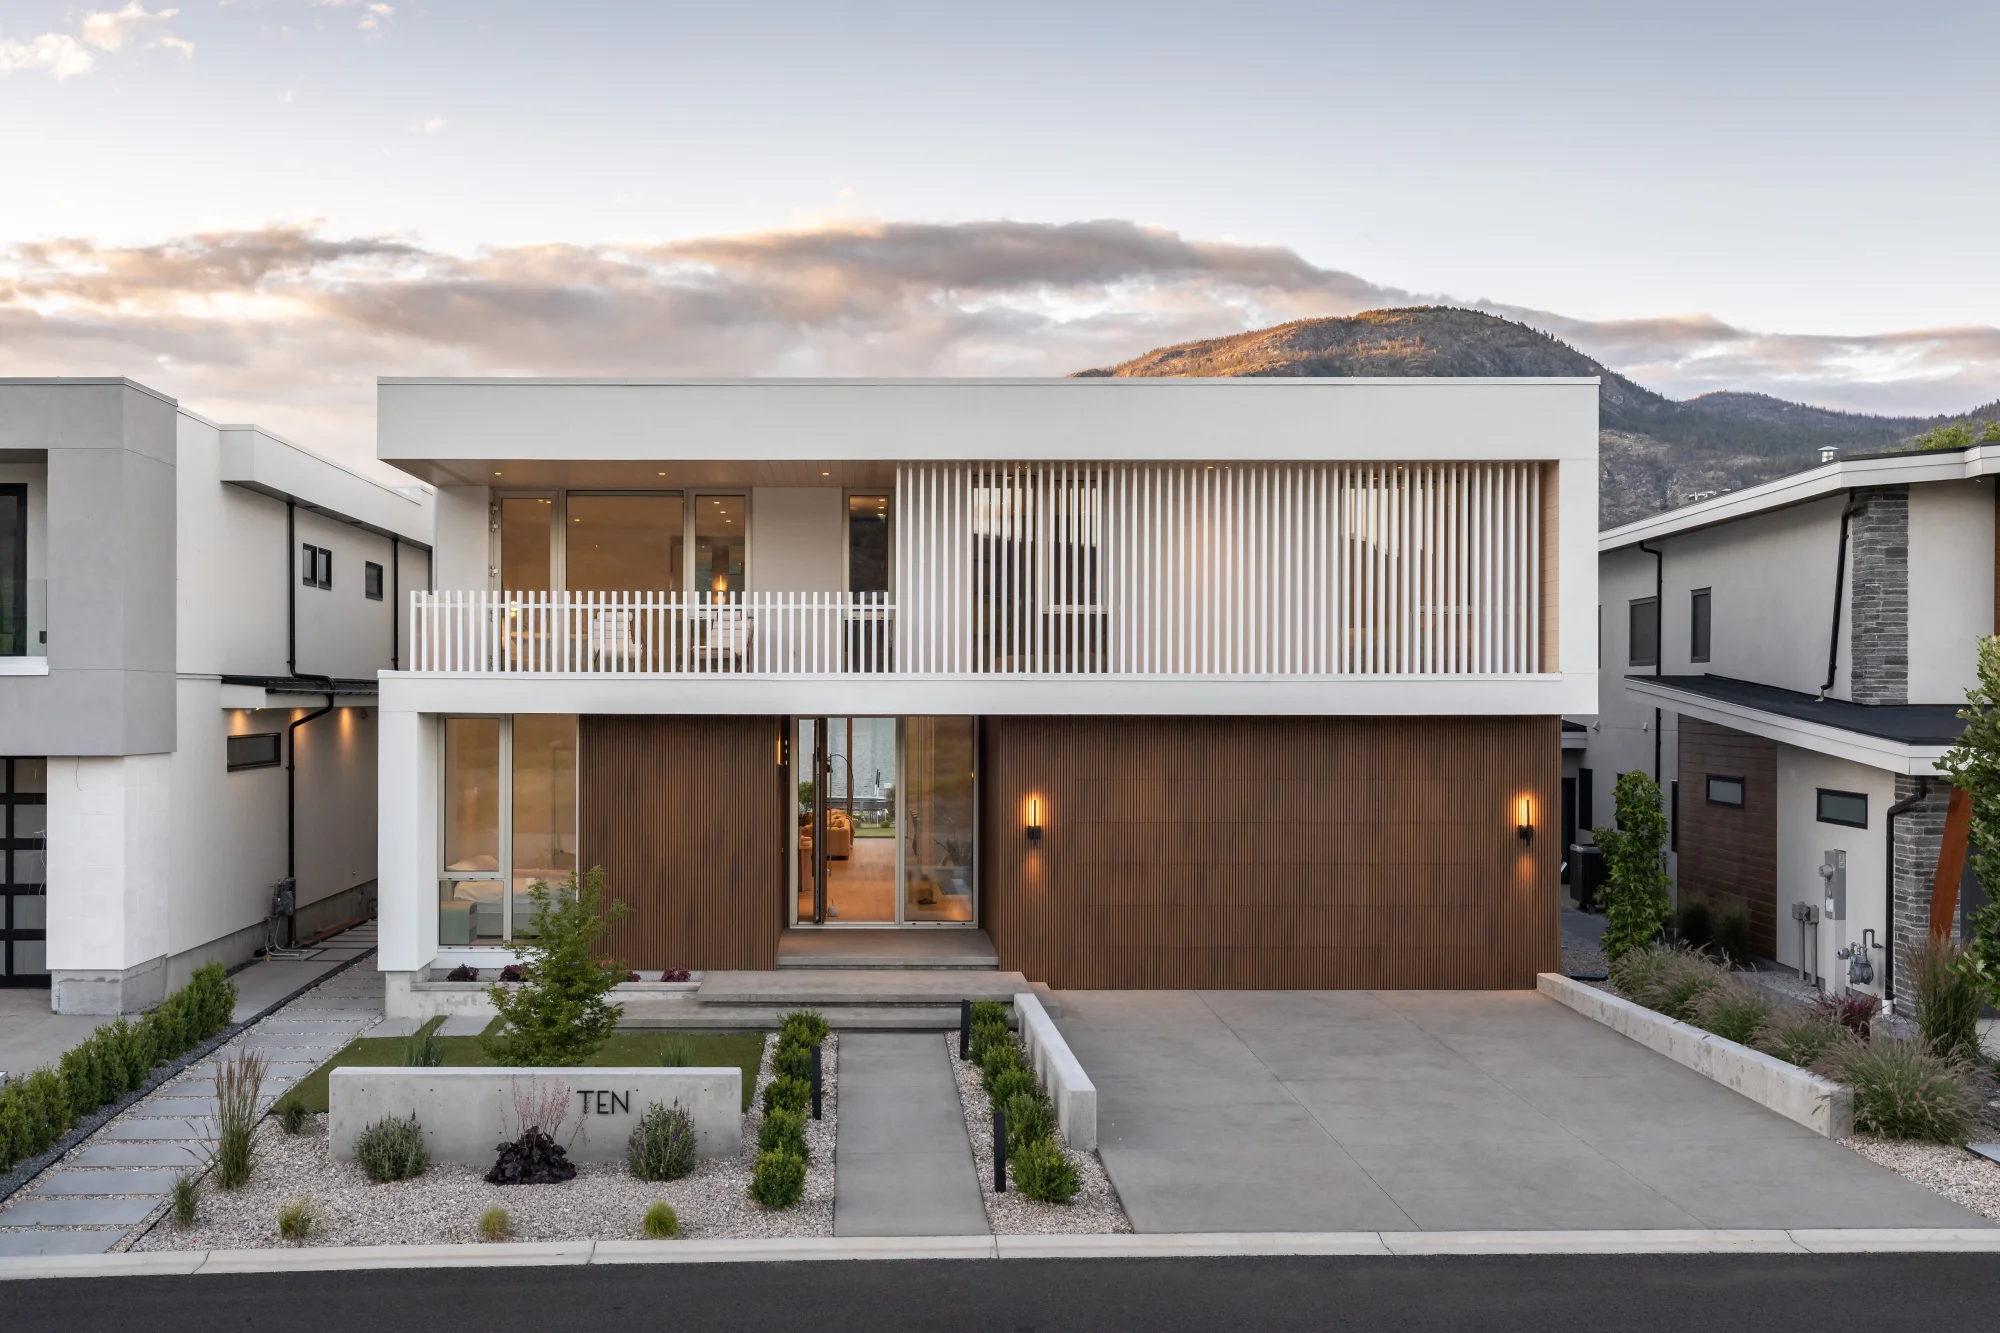
Desert Beach House
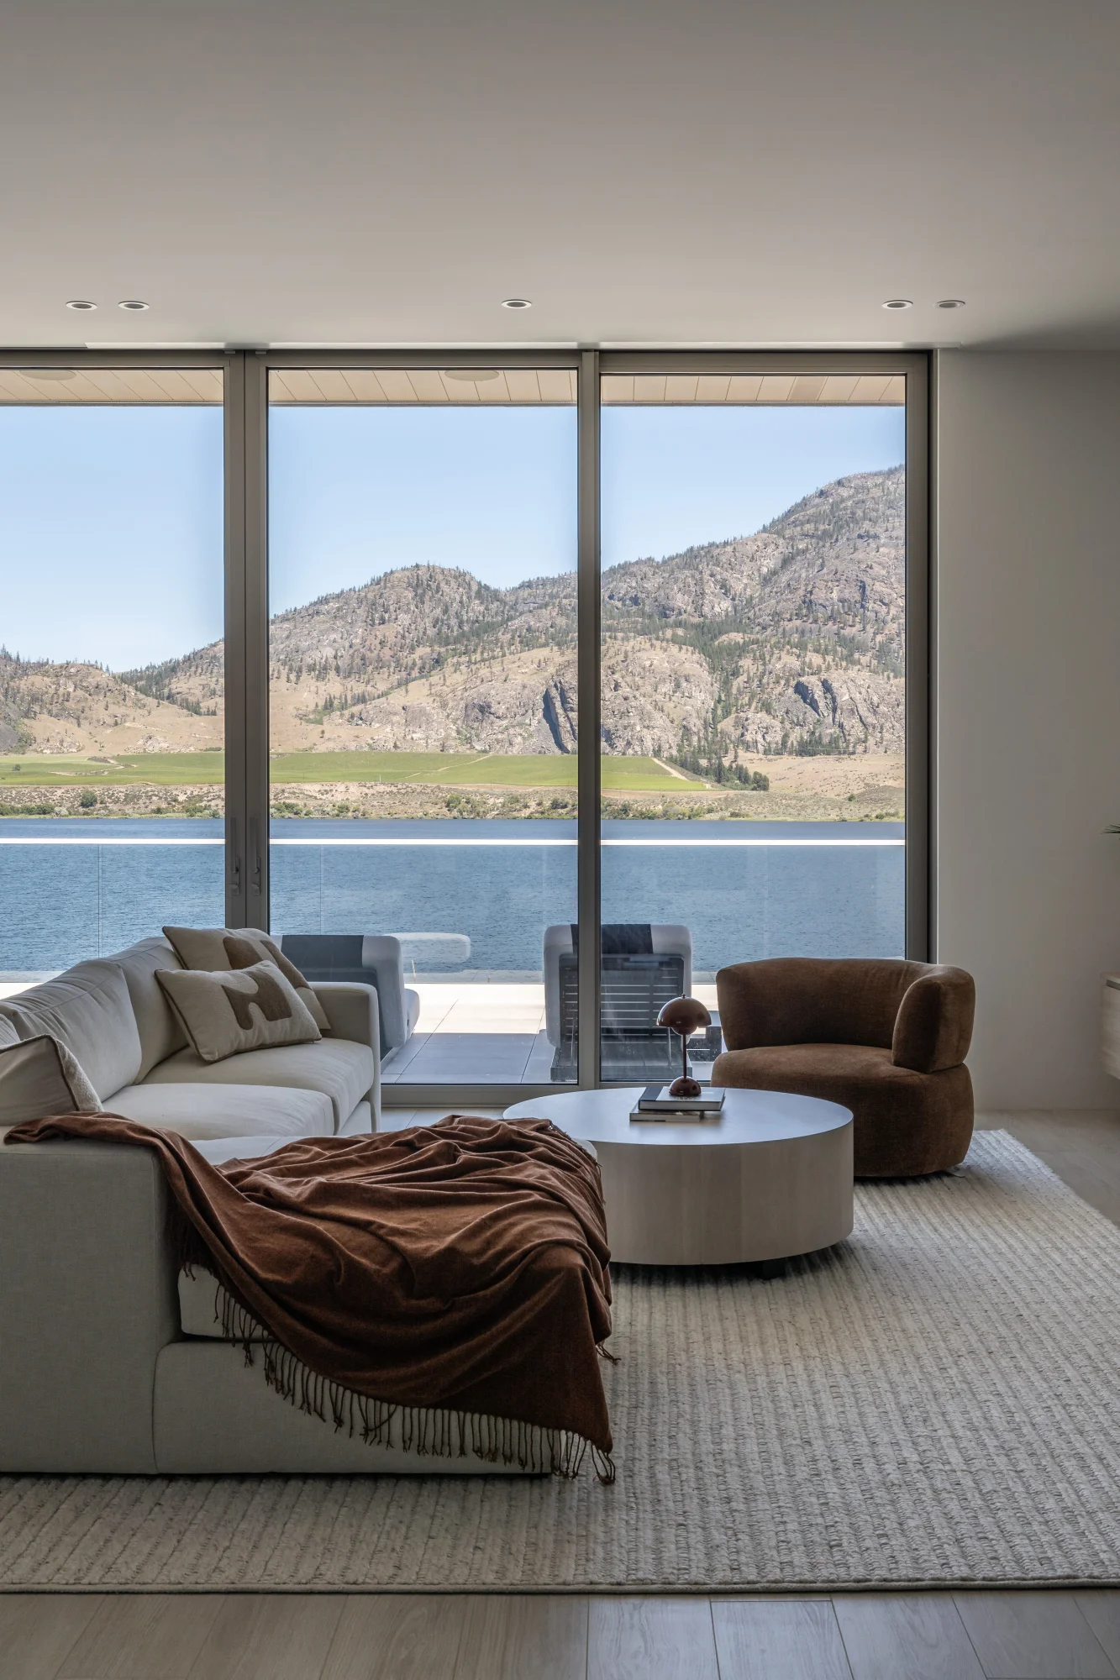
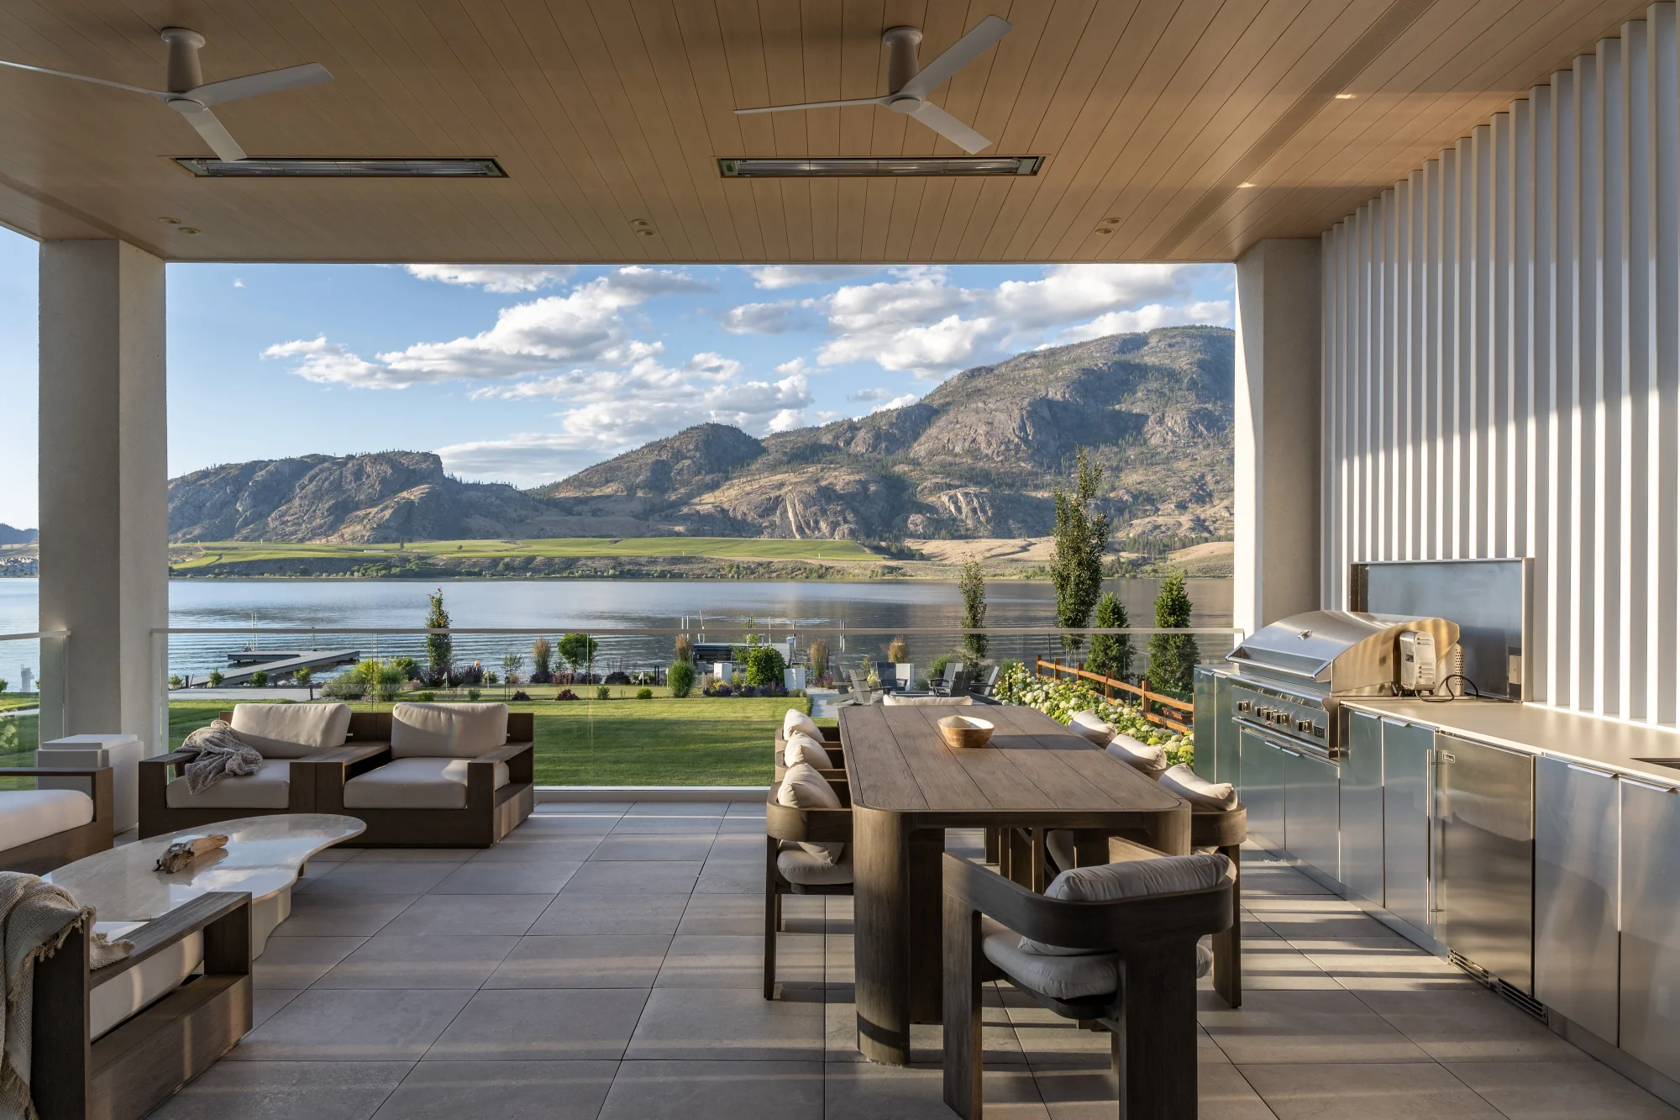
Desert House occupies a narrow waterfront site on the shores of Osoyoos Lake, where Canada's desert landscape meets the water's edge. The design responds to this unusual setting through a measured sequence of sheltered and open spaces that balance exposure to the lake with protection from the intense southern sun.
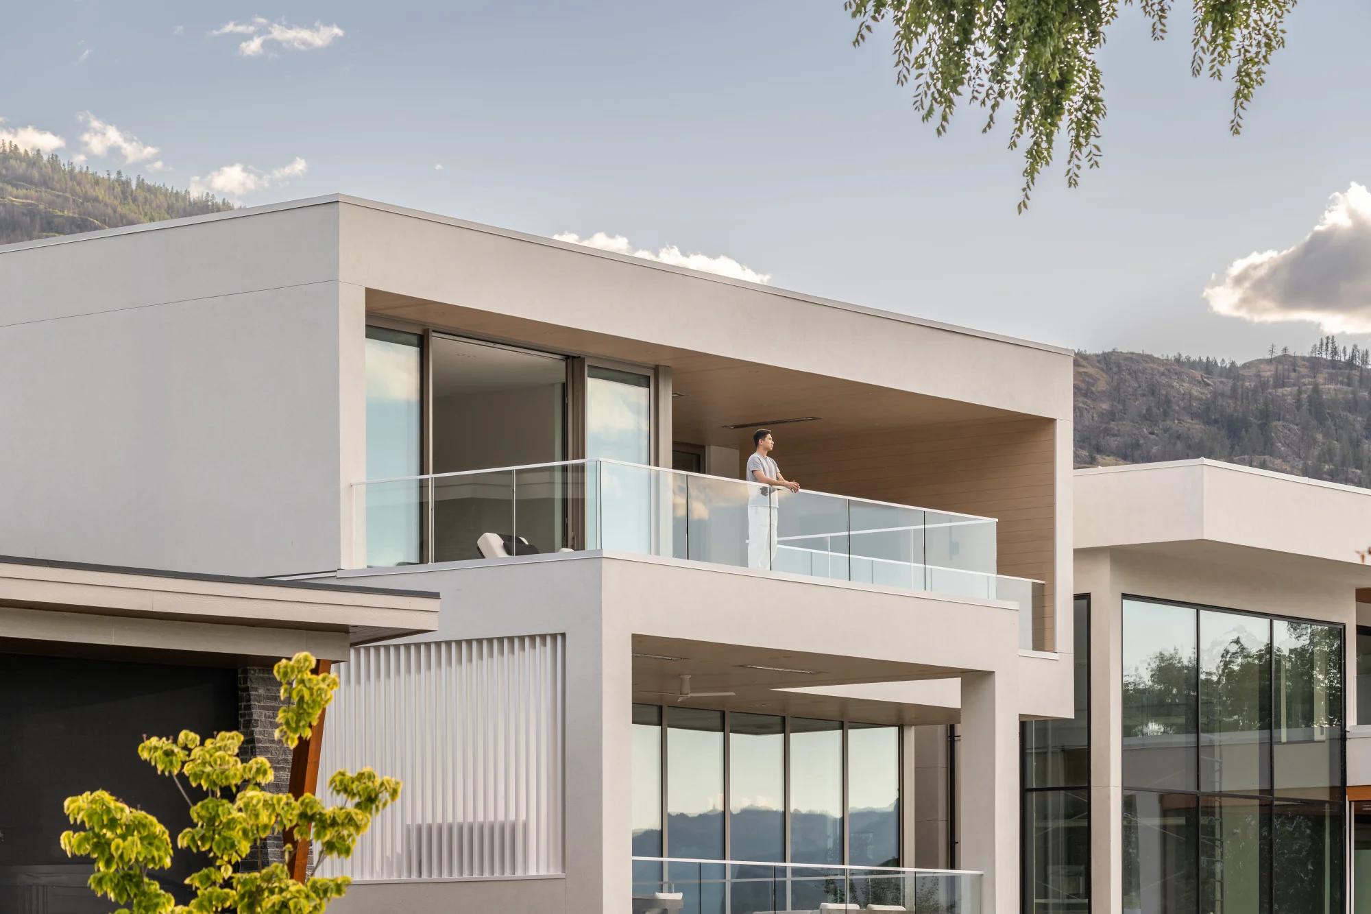
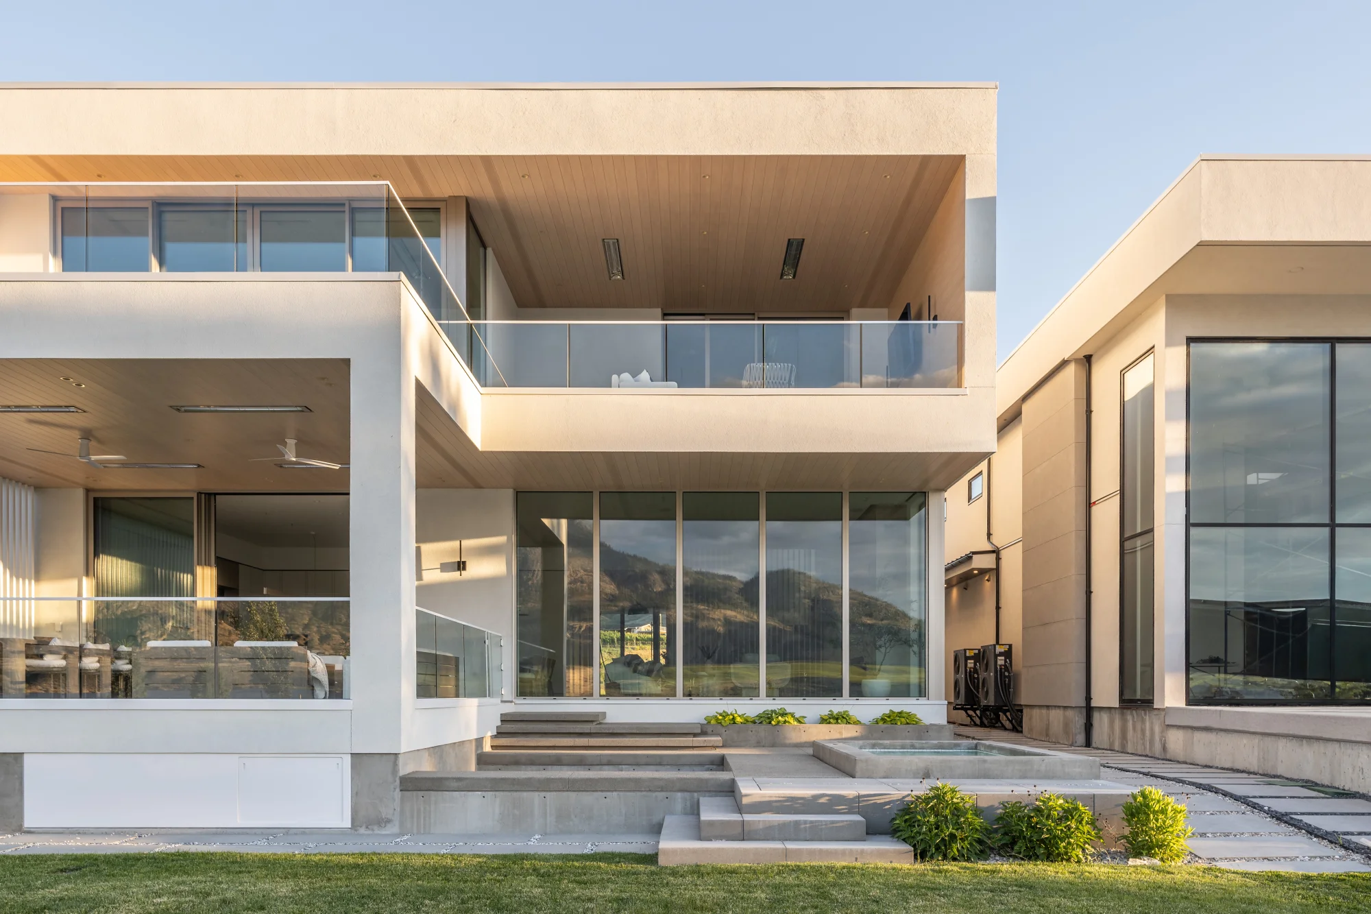
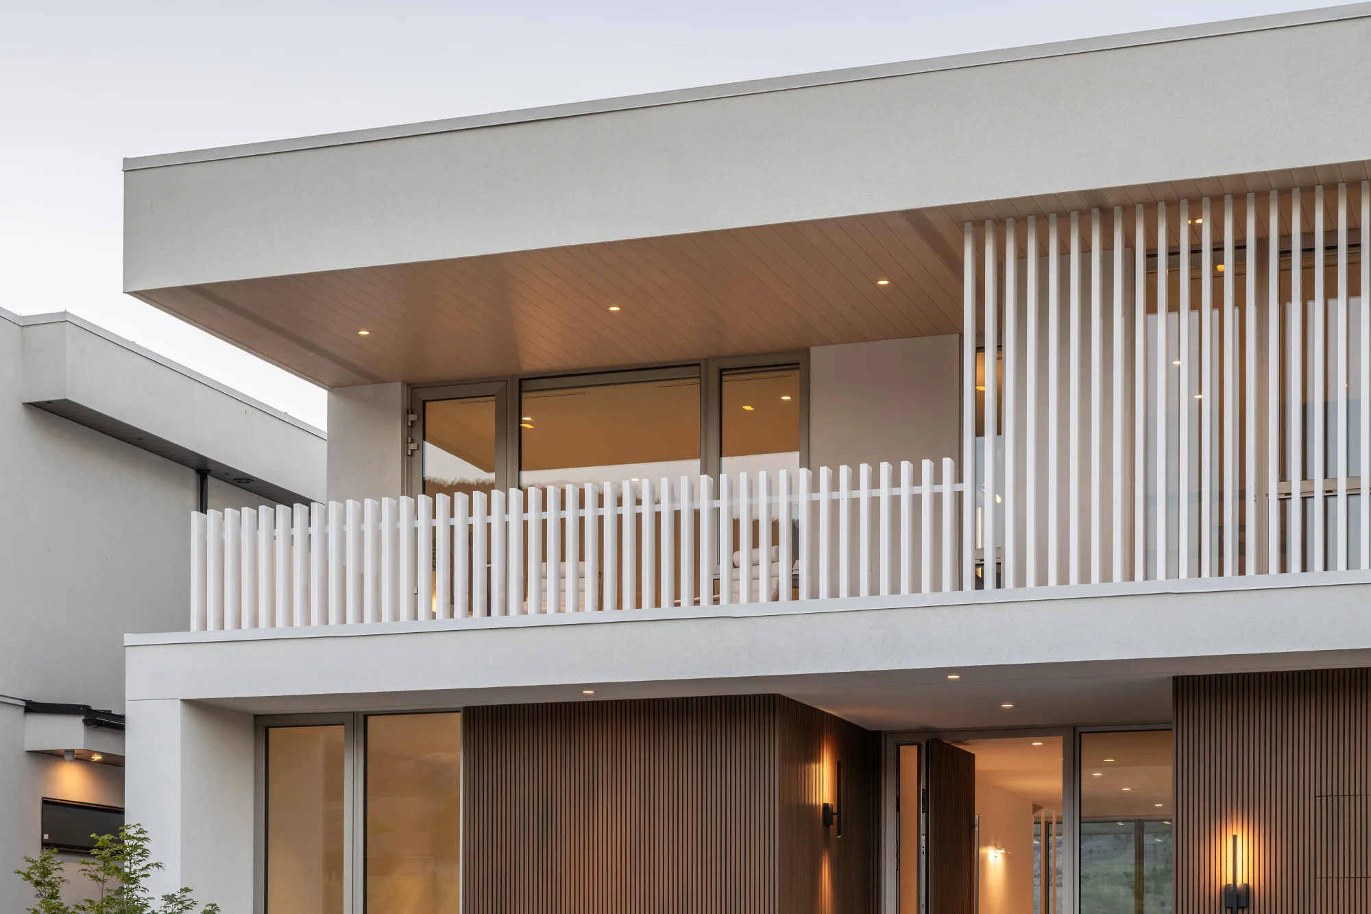
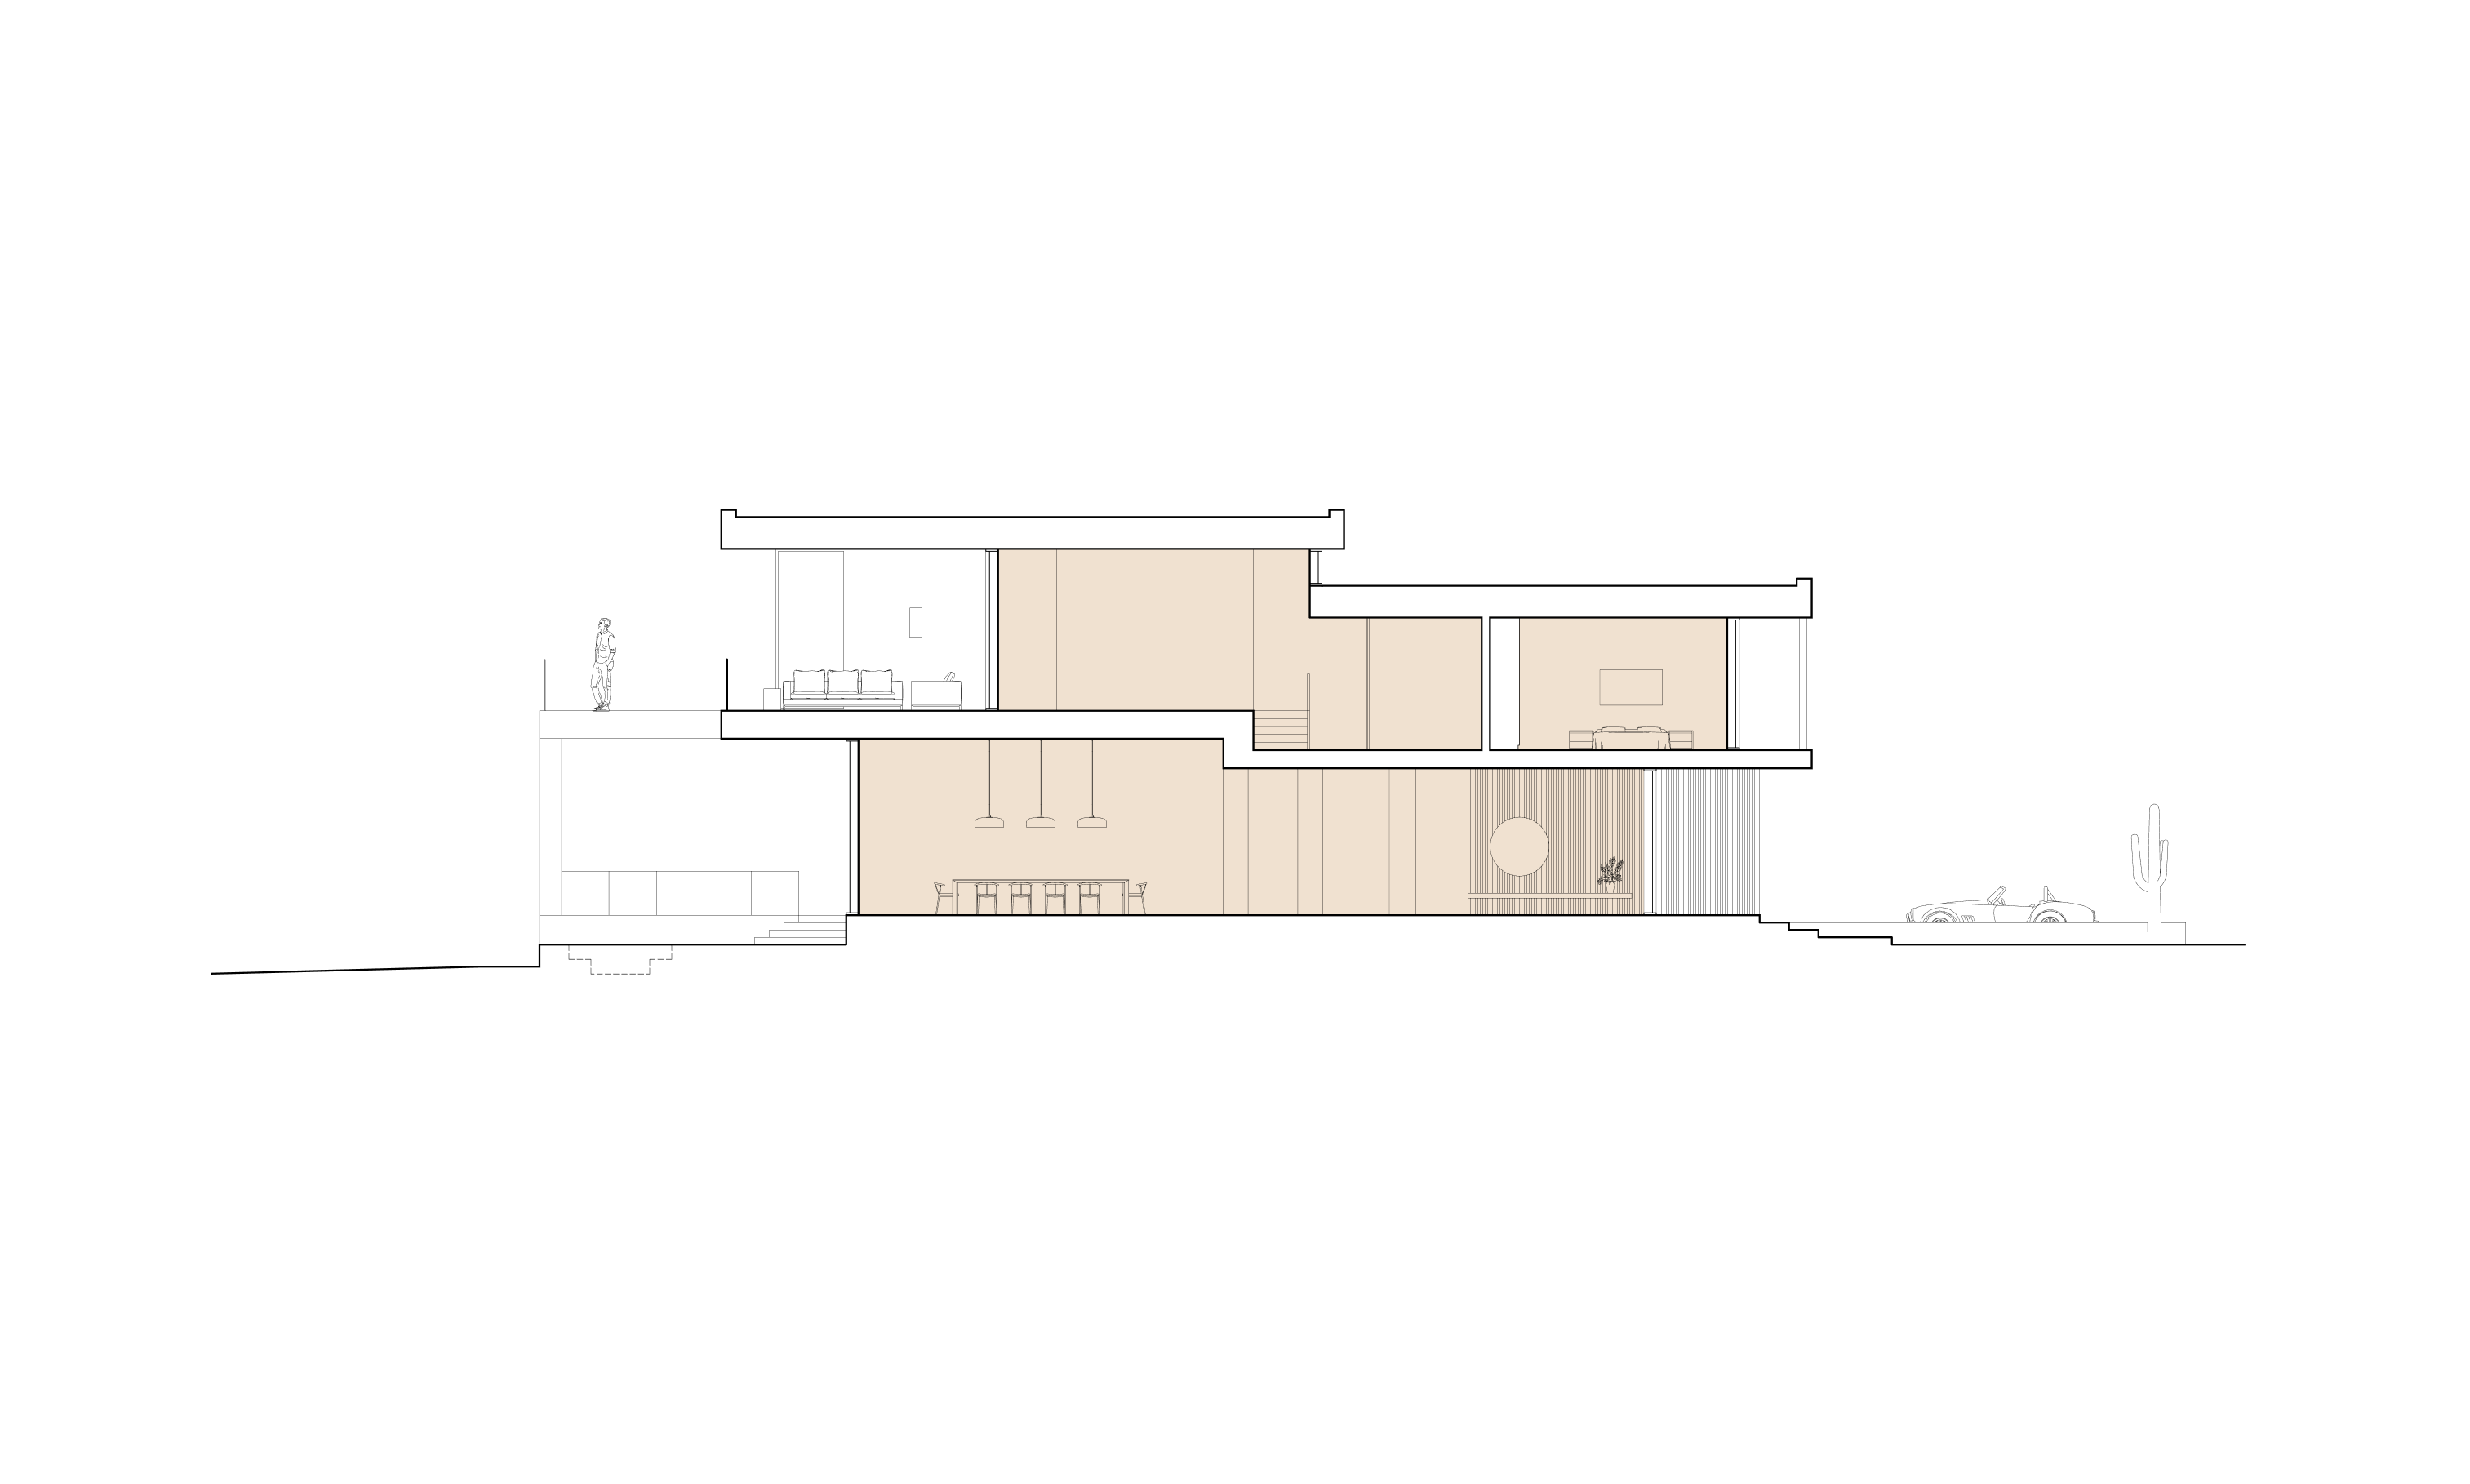
The house is organized around a lifted upper volume facing the lake. This sectional strategy expands the primary living spaces below through generous ceiling heights while improving views from the upper level and adjoining terrace. The resulting composition mediates between openness and shelter, allowing each floor to respond differently to the site's climate and topography.
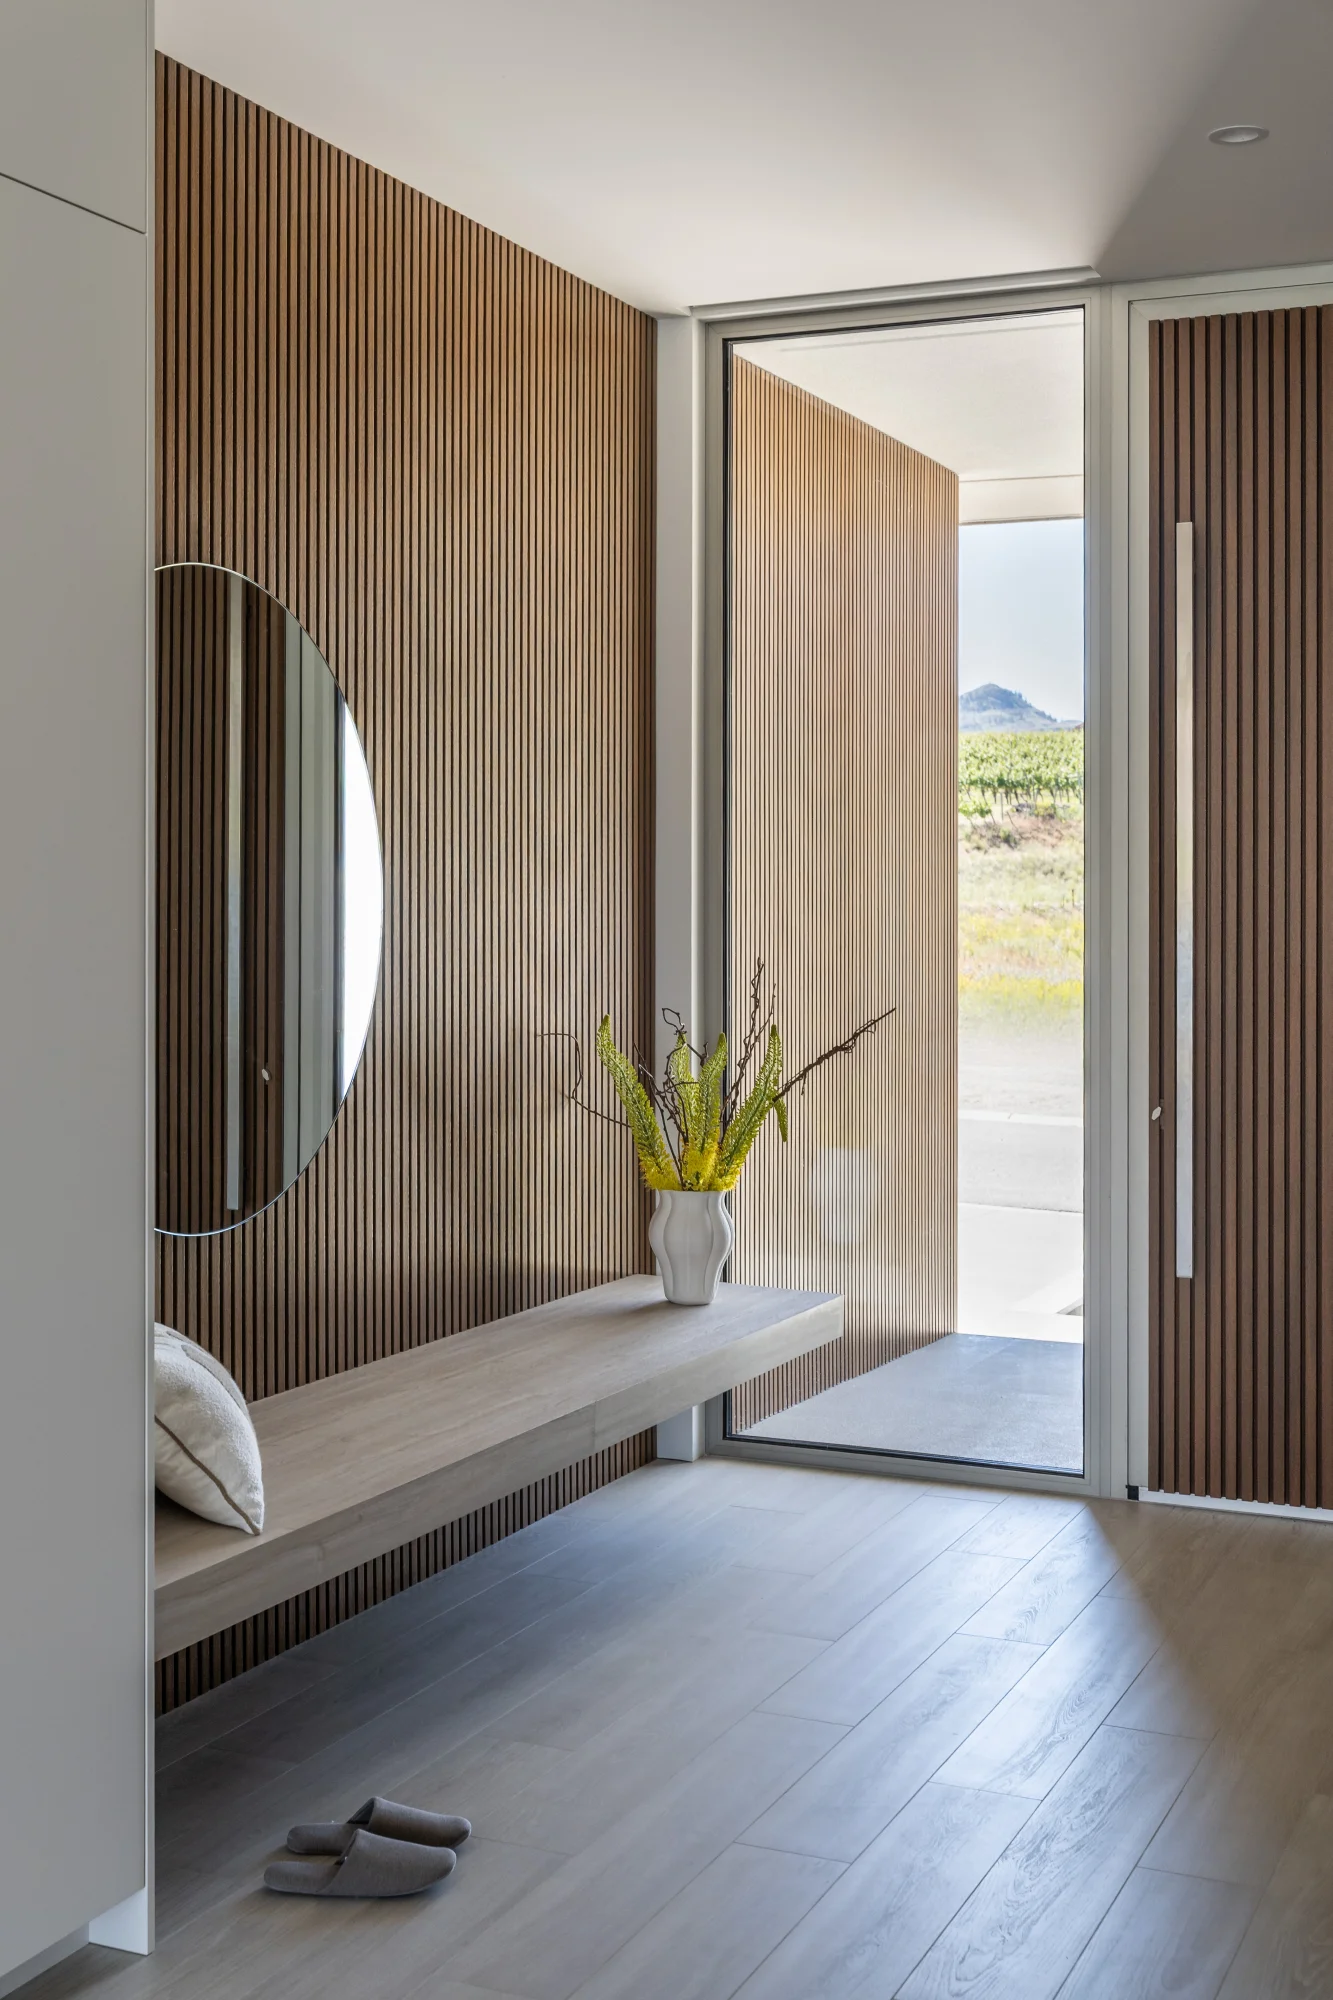
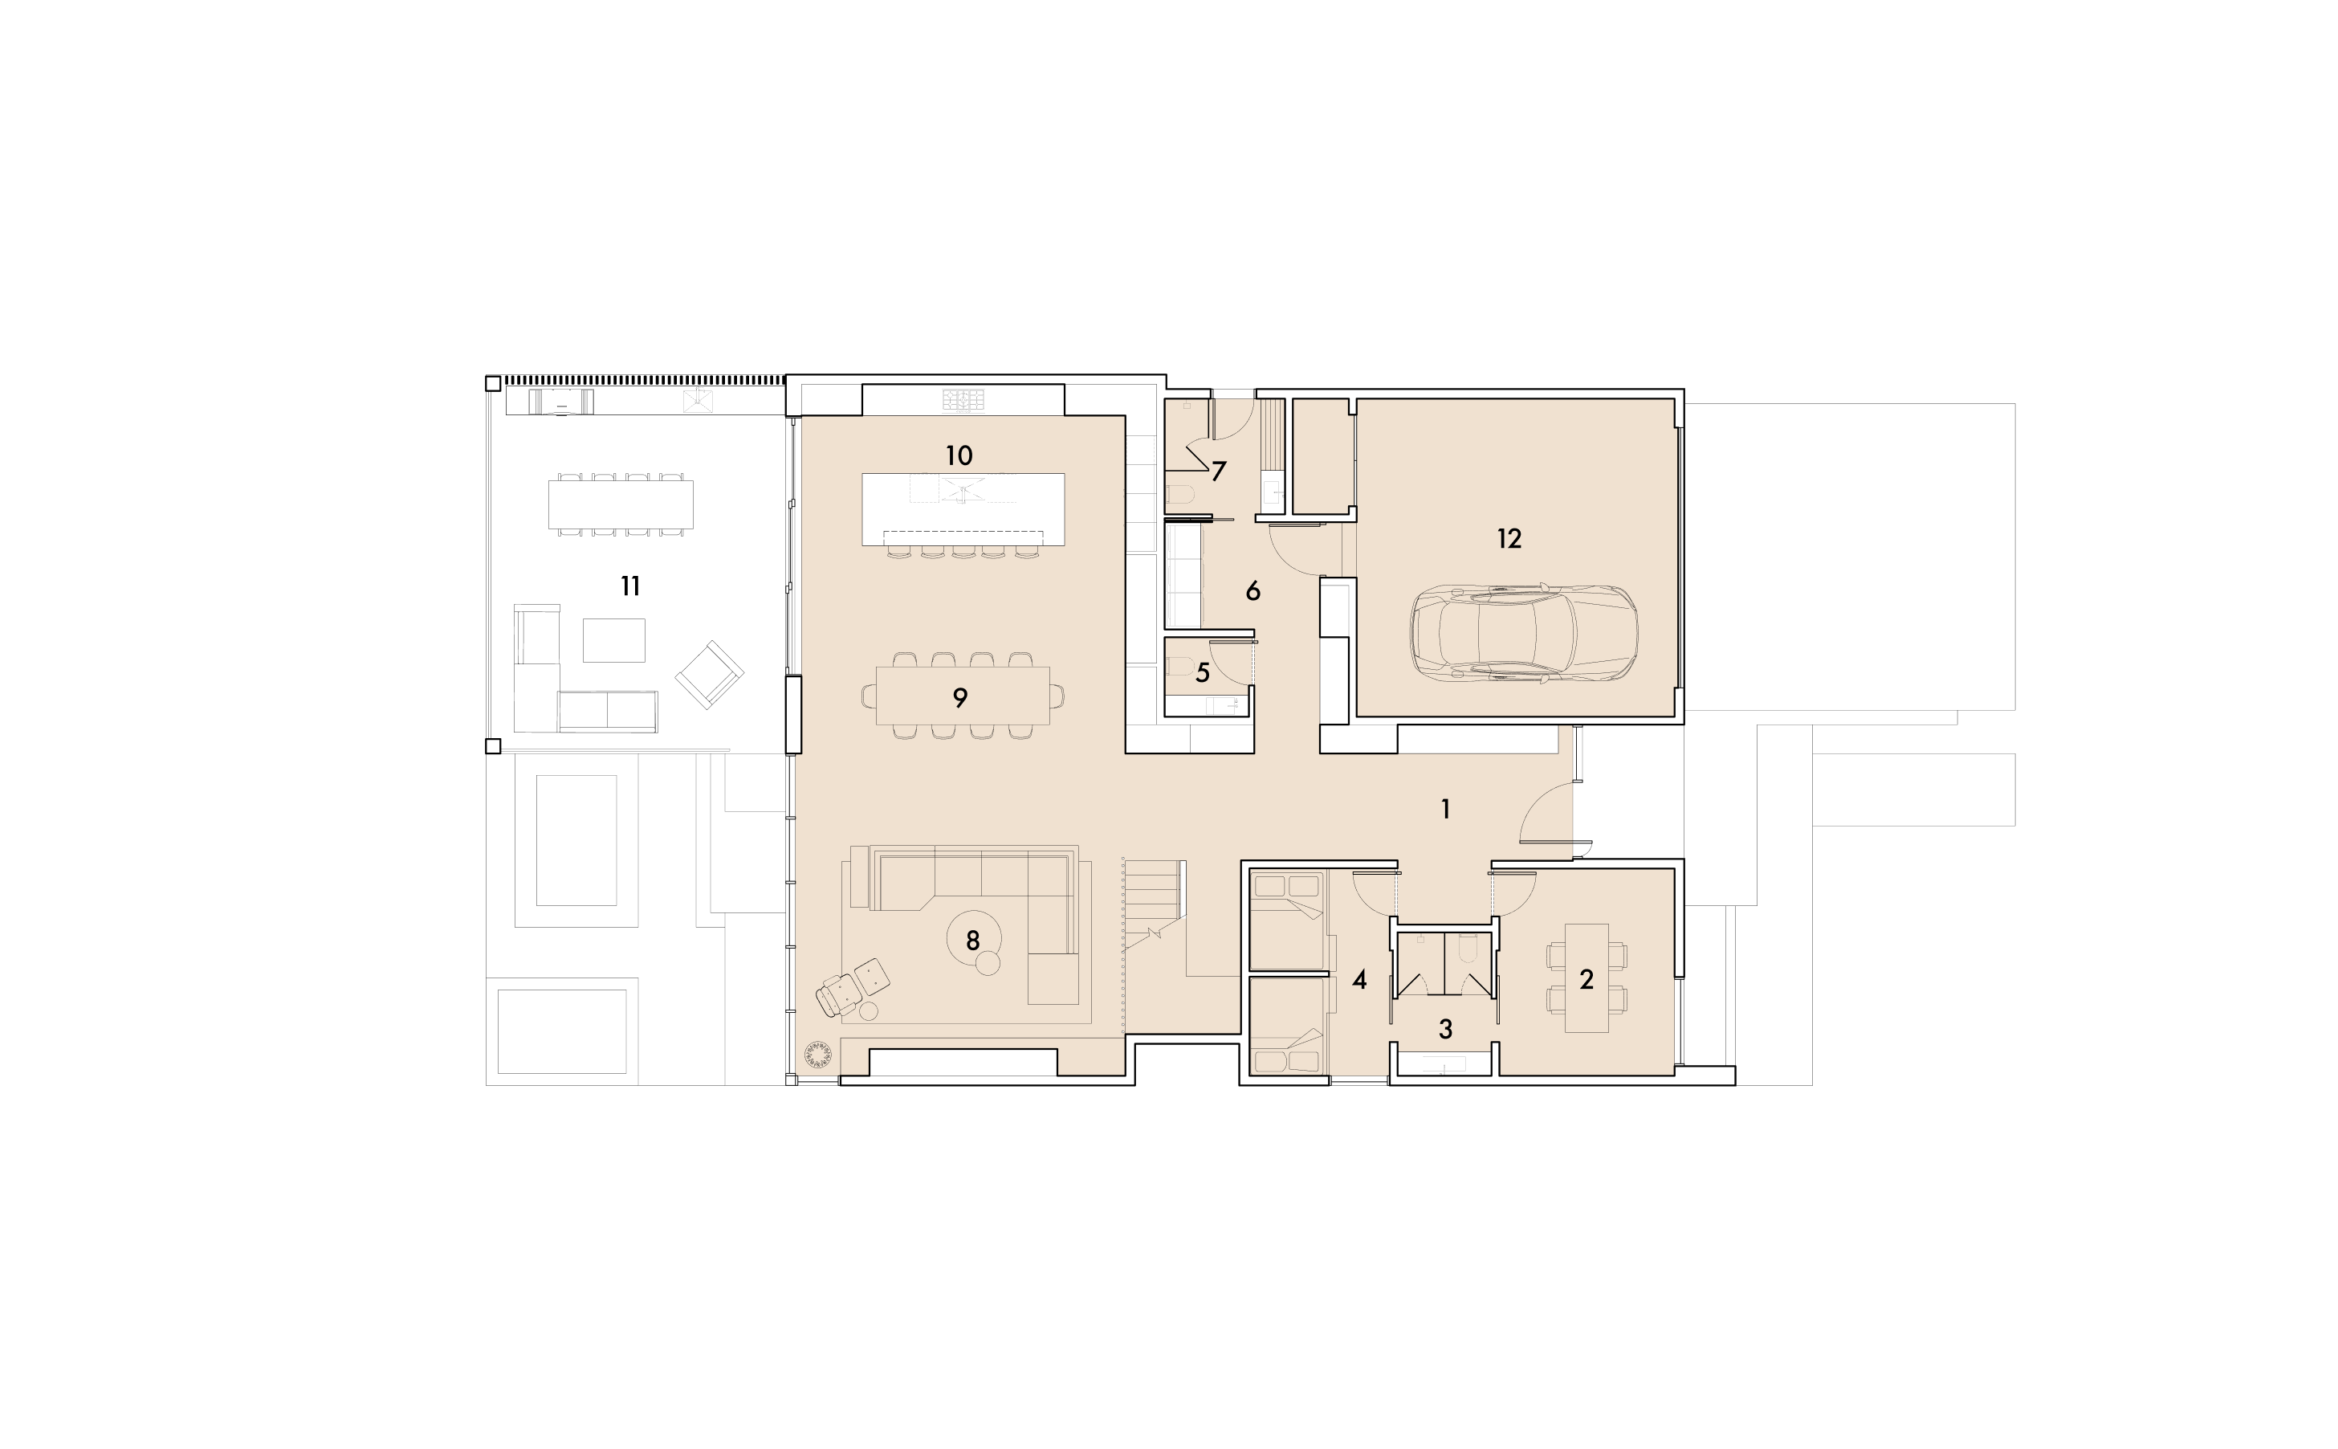
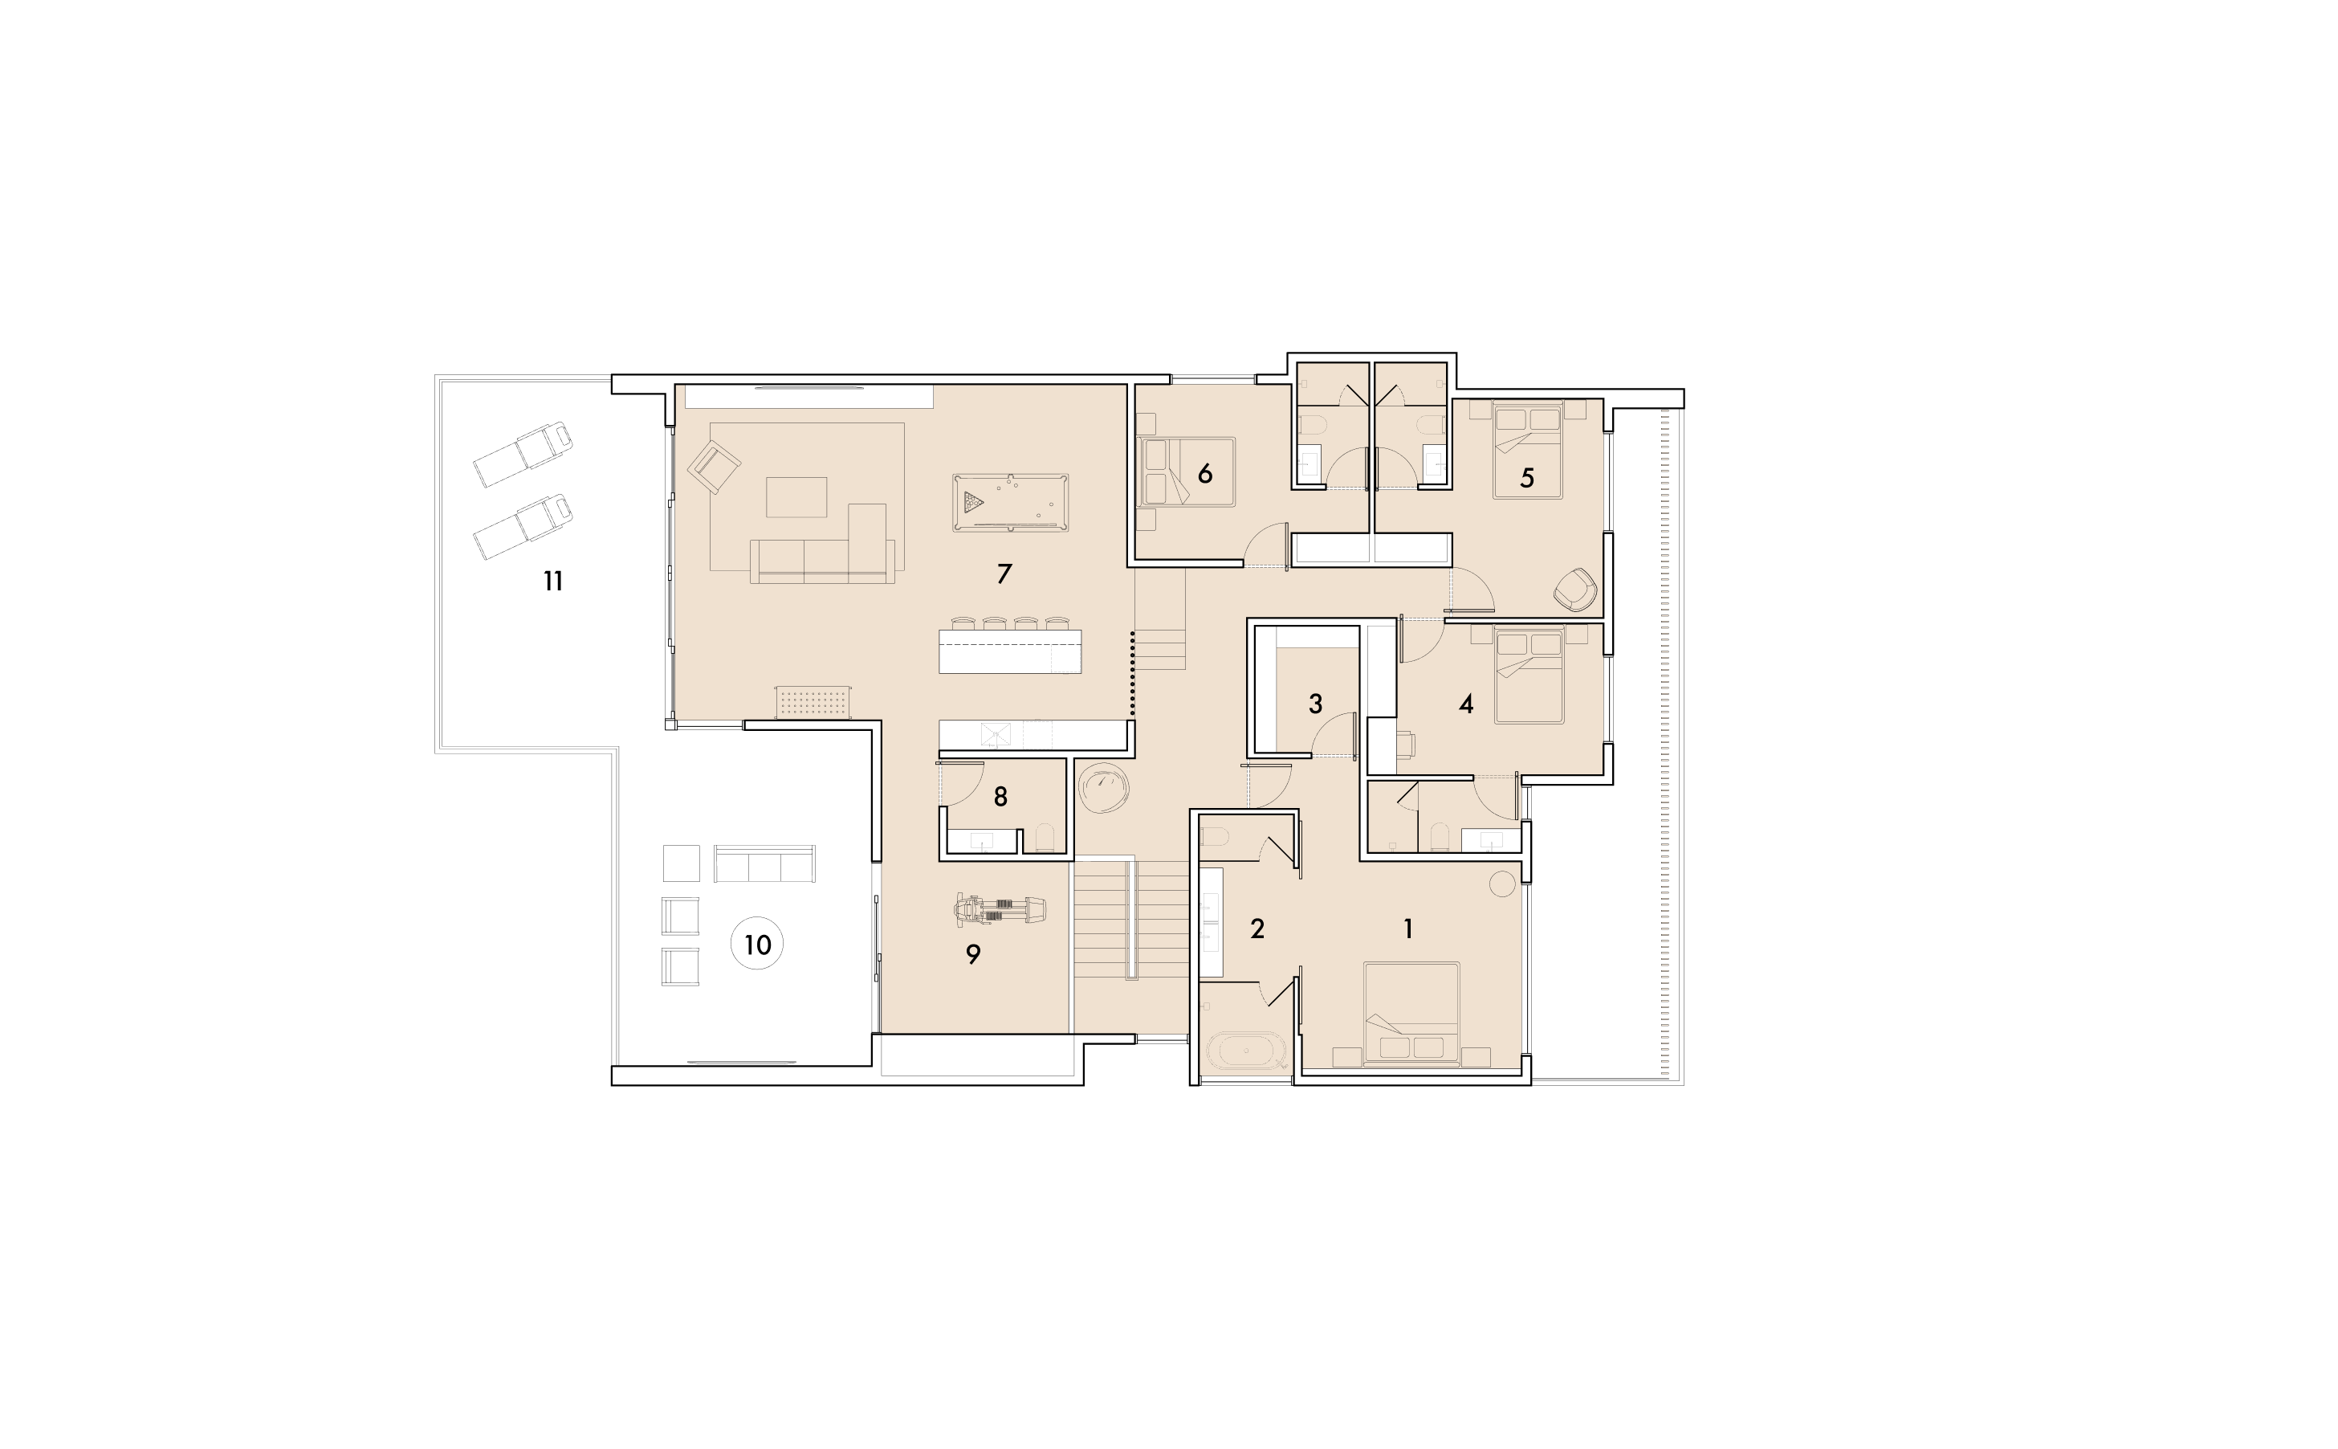
Circulation reinforces this organization. From the entry, movement extends directly toward the rear yard, compressing before opening into the principal living spaces beyond. Above, the stair reorients circulation ninety degrees, separating the private bedroom wing from the elevated gathering spaces overlooking the lake. These intersecting axes distinguish moments of arrival, retreat, and gathering while clarifying the spatial order of the home.
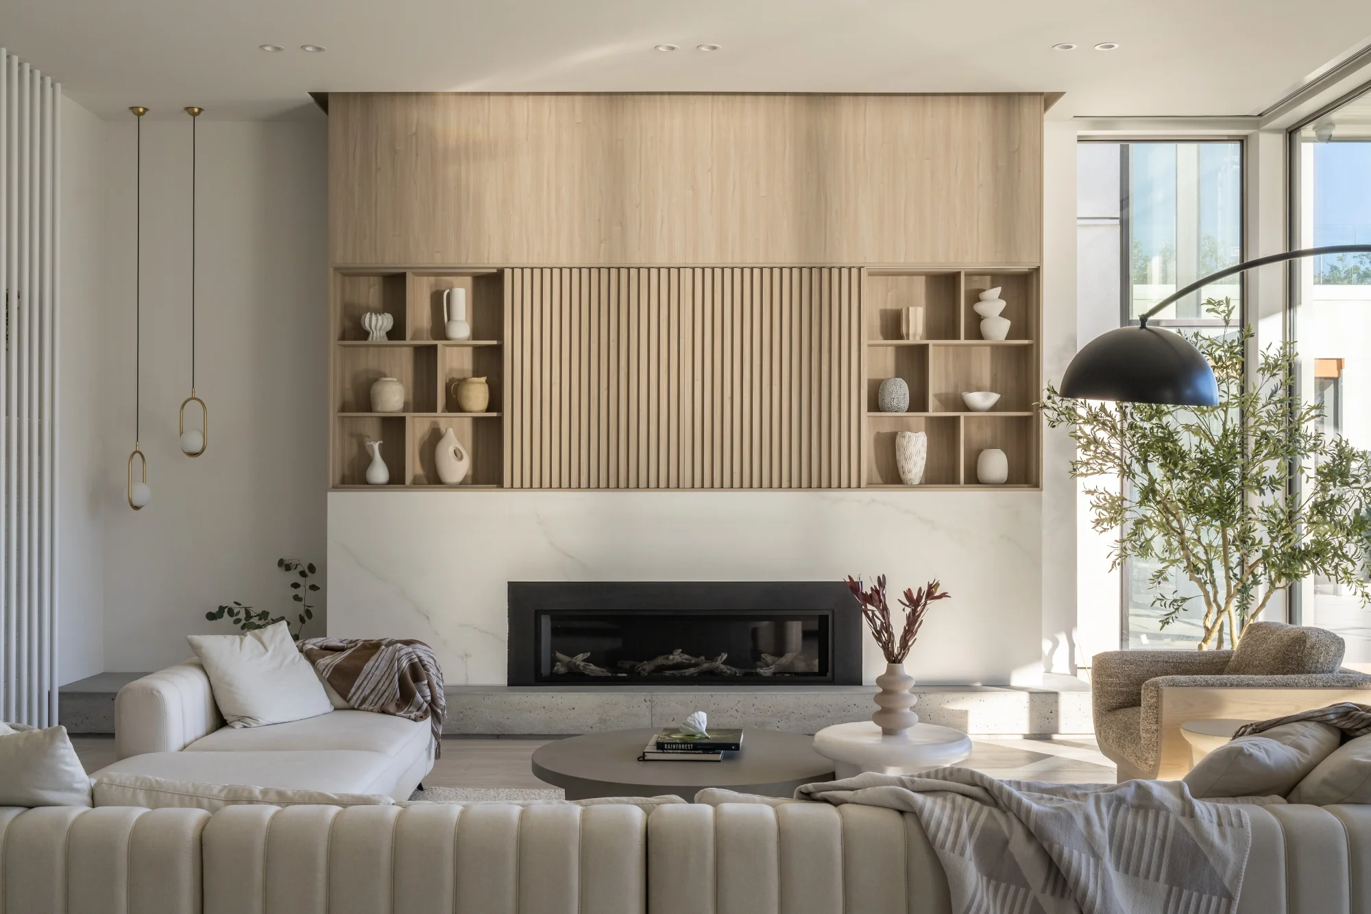
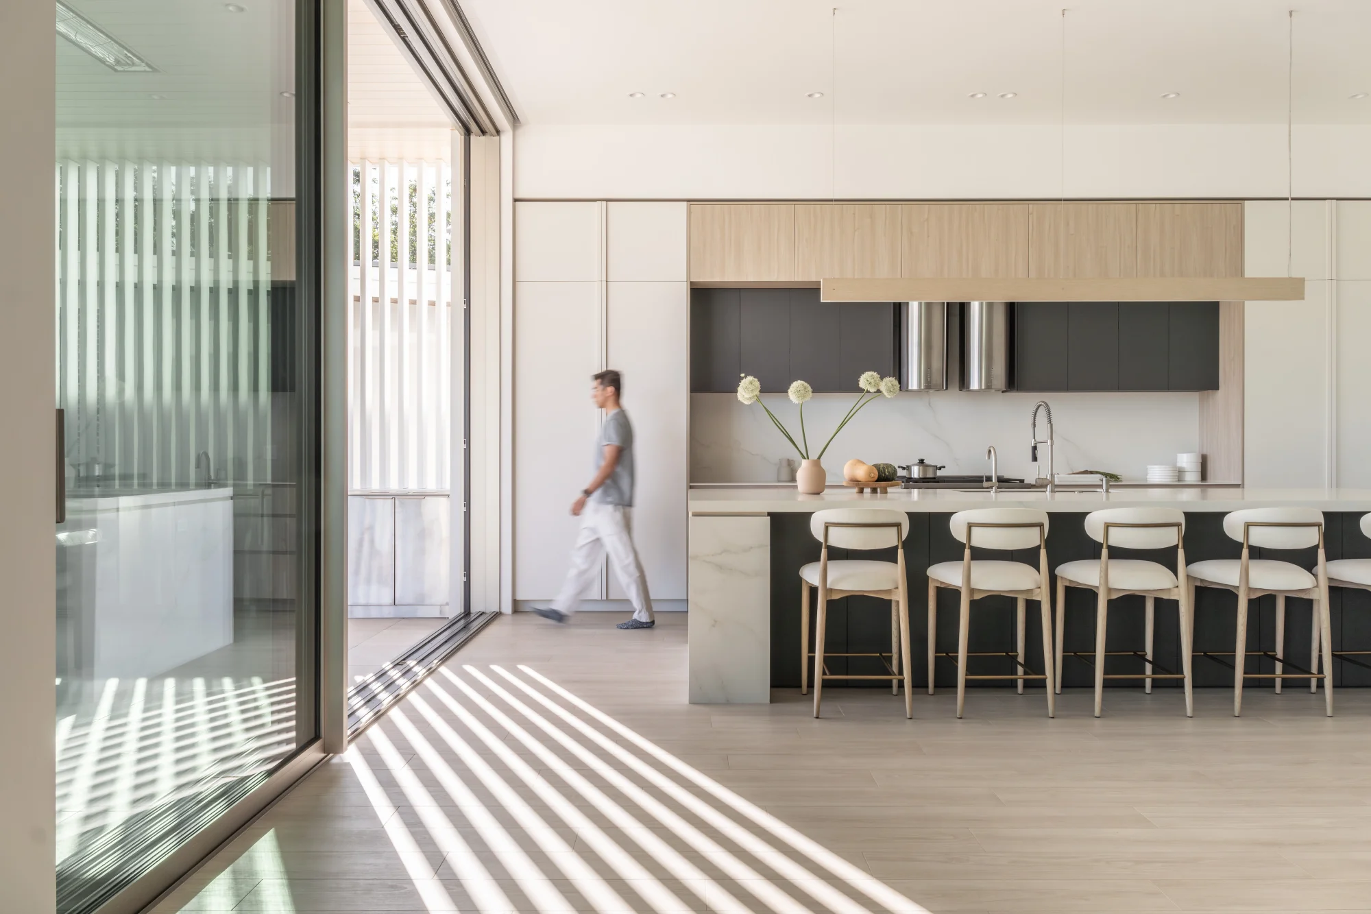
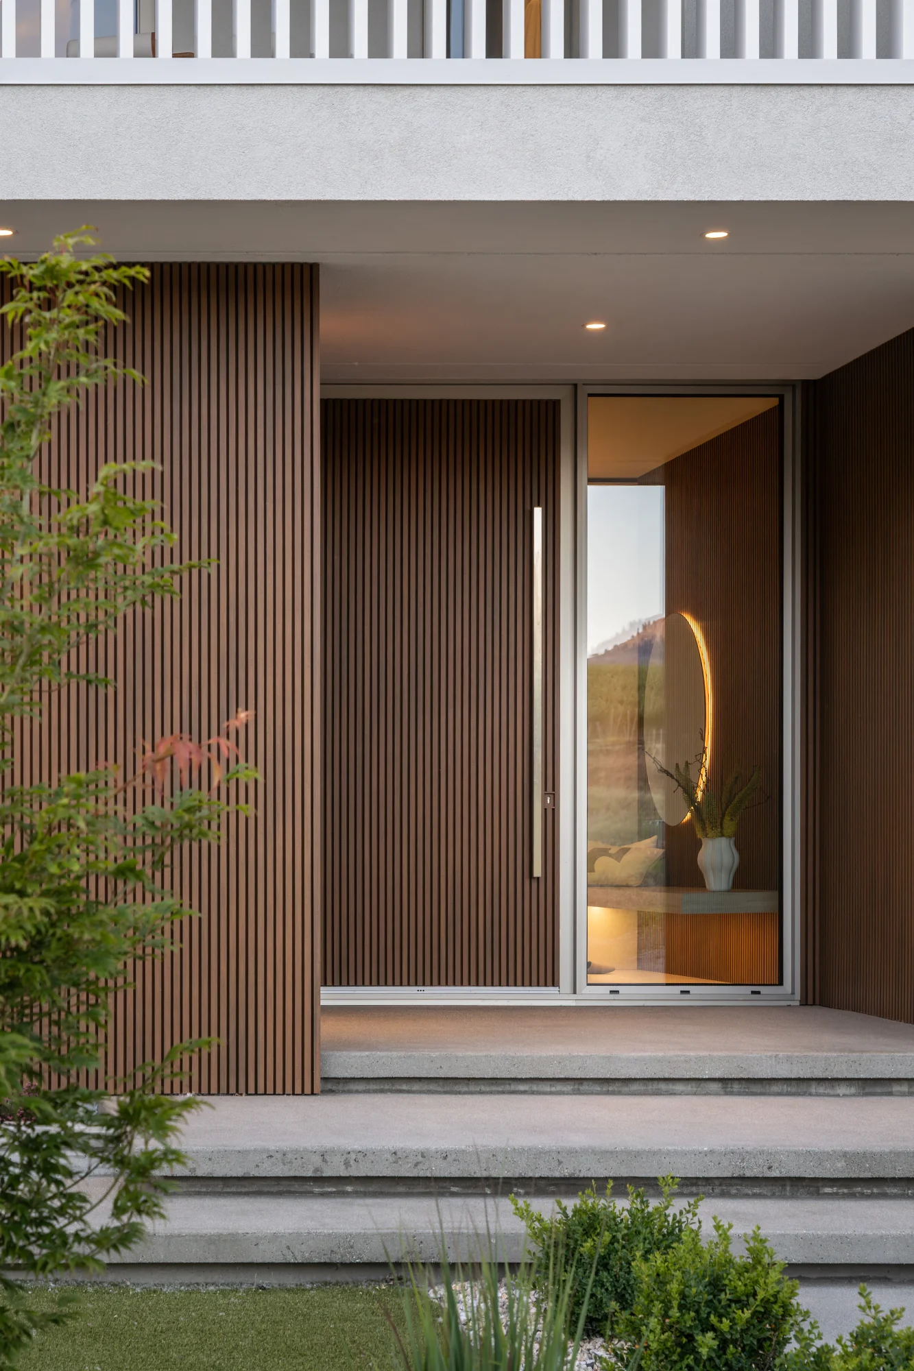
The material palette is deliberately restrained, allowing form, proportion, and landscape to remain the primary focus. Warm and mineral tones reinforce the horizontal expression of the architecture and the quiet character of the shoreline, allowing the house to sit comfortably between the lake and the desert hills beyond.
01 - Entry
02 - Study
03 - Bathroom
04 - Bunkroom
05 - Powder
06 - Mudroom
07 - Changeroom
08 - Living
09 - Dining
10 - Kitchen
11 - Covered Patio
12 - Garage
01 - Primary Bedroom
02 - Primary Bathroom
03 - Closet
04 - Bedroom Suite
05 - Bedroom Suite
06 - Bedroom Suite
07 - Lounge
08 - Powder
09 - Gym
10 - Covered Deck
11 - Uncovered Deck
01 - Entry
02 - Study
03 - Bathroom
04 - Bunkroom
05 - Powder
06 - Mudroom
07 - Changeroom
08 - Living
09 - Dining
10 - Kitchen
11 - Covered Patio
12 - Garage
01 - Primary Bedroom
02 - Primary Bathroom
03 - Closet
04 - Bedroom Suite
05 - Bedroom Suite
06 - Bedroom Suite
07 - Lounge
08 - Powder
09 - Gym
10 - Covered Deck
11 - Uncovered Deck


BLA DESIGN GROUP


