Quiet House
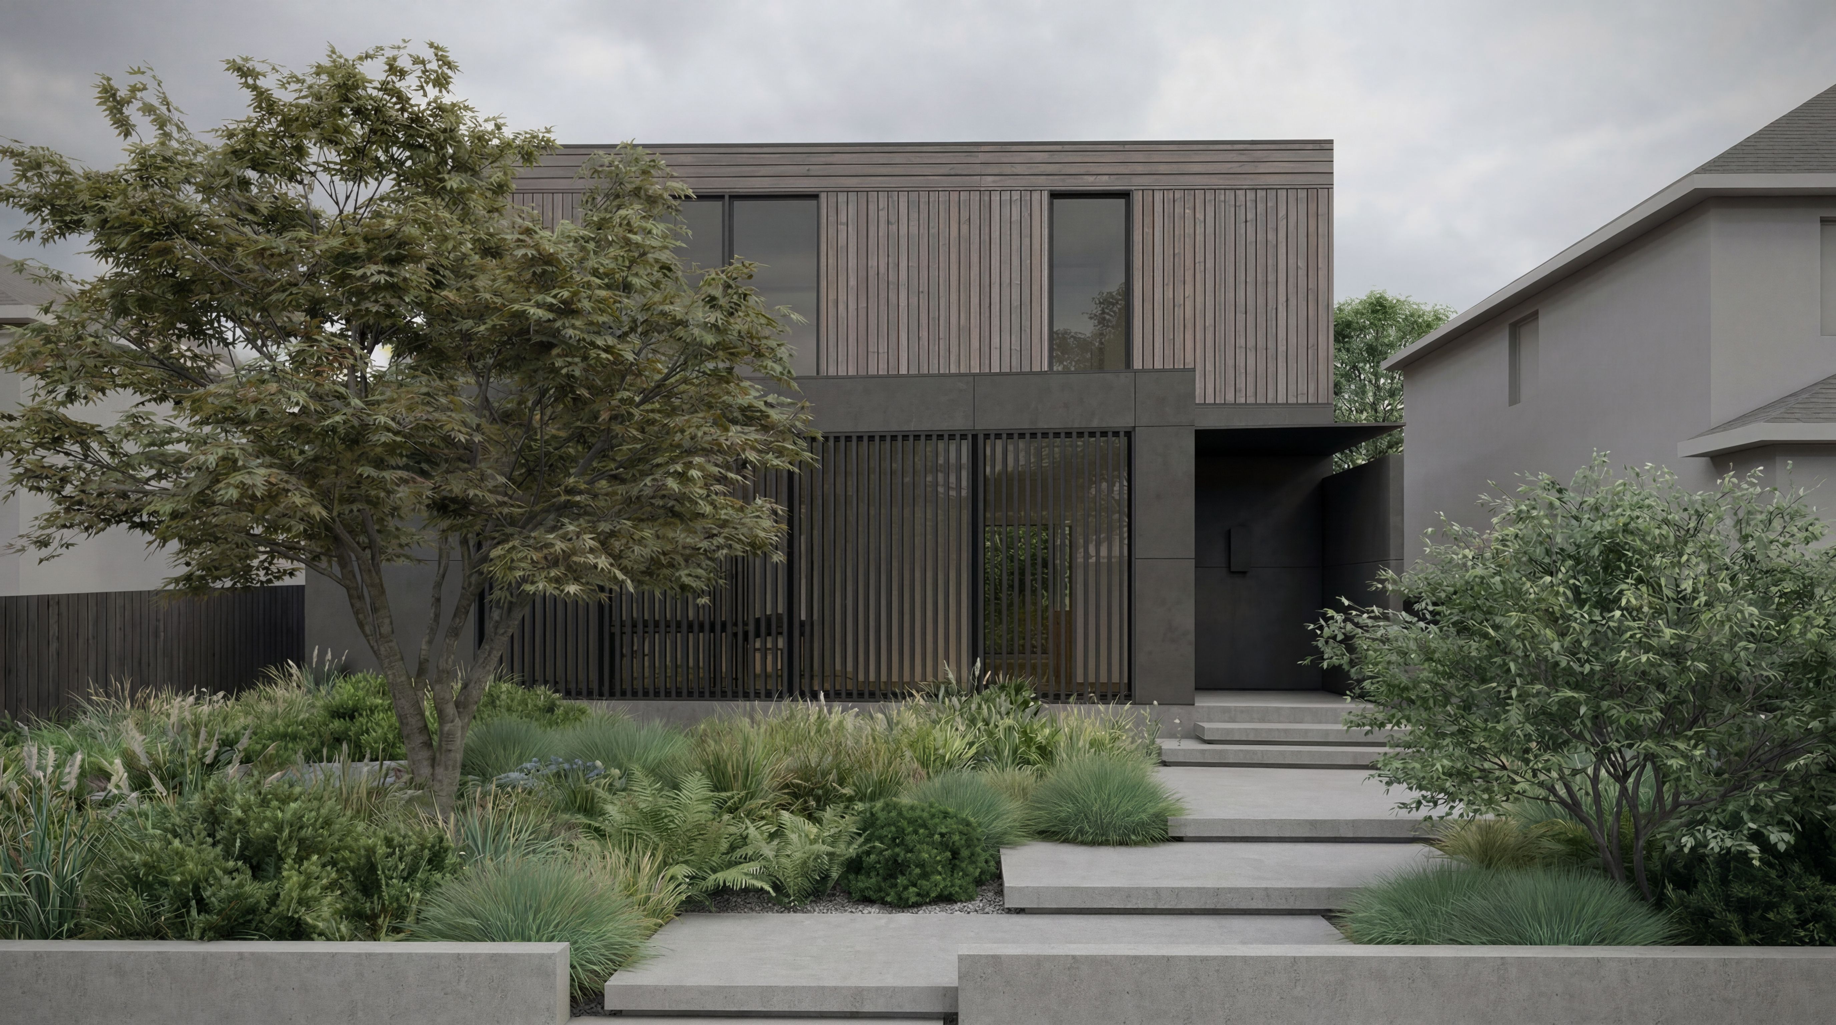
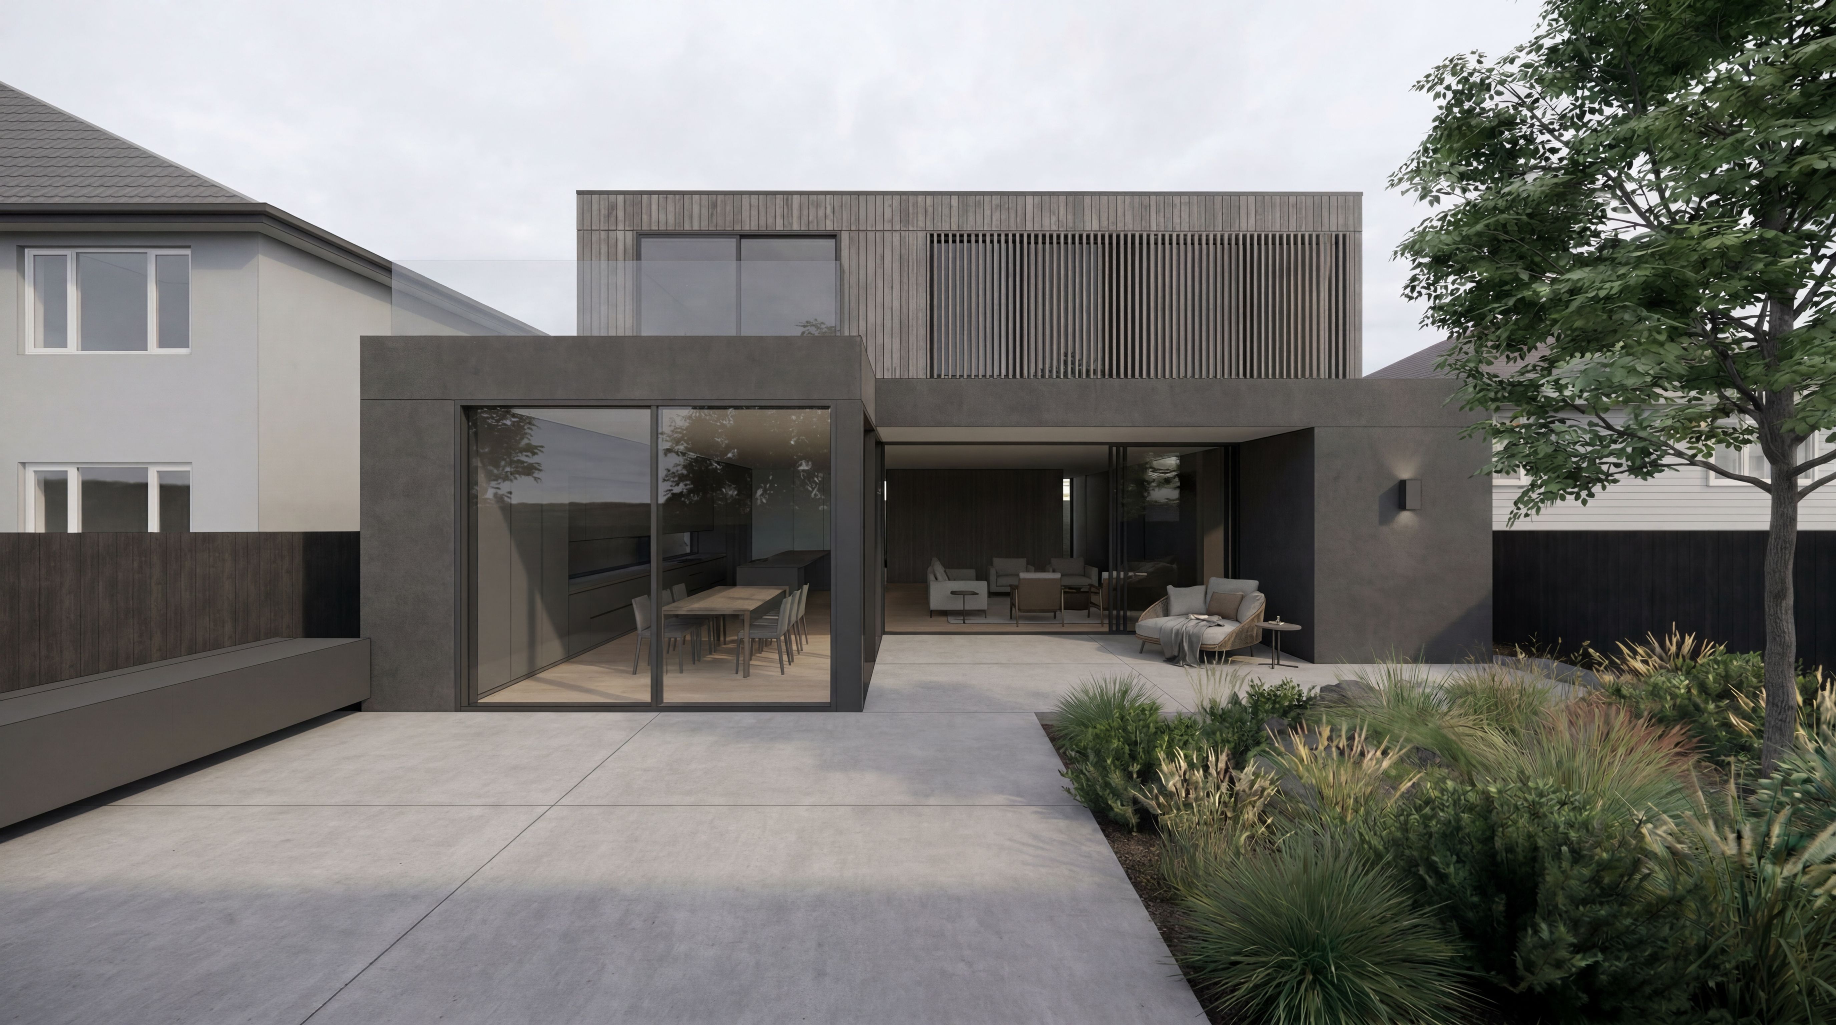
Quiet House began with a simple ambition: to create a home where light and movement shape daily rituals. Designed for a young family and three generations living together, the project balances moments of connection with opportunities for retreat. The laneway house provides independent living for the homeowners' parents, allowing privacy while maintaining a close relationship to the main residence.
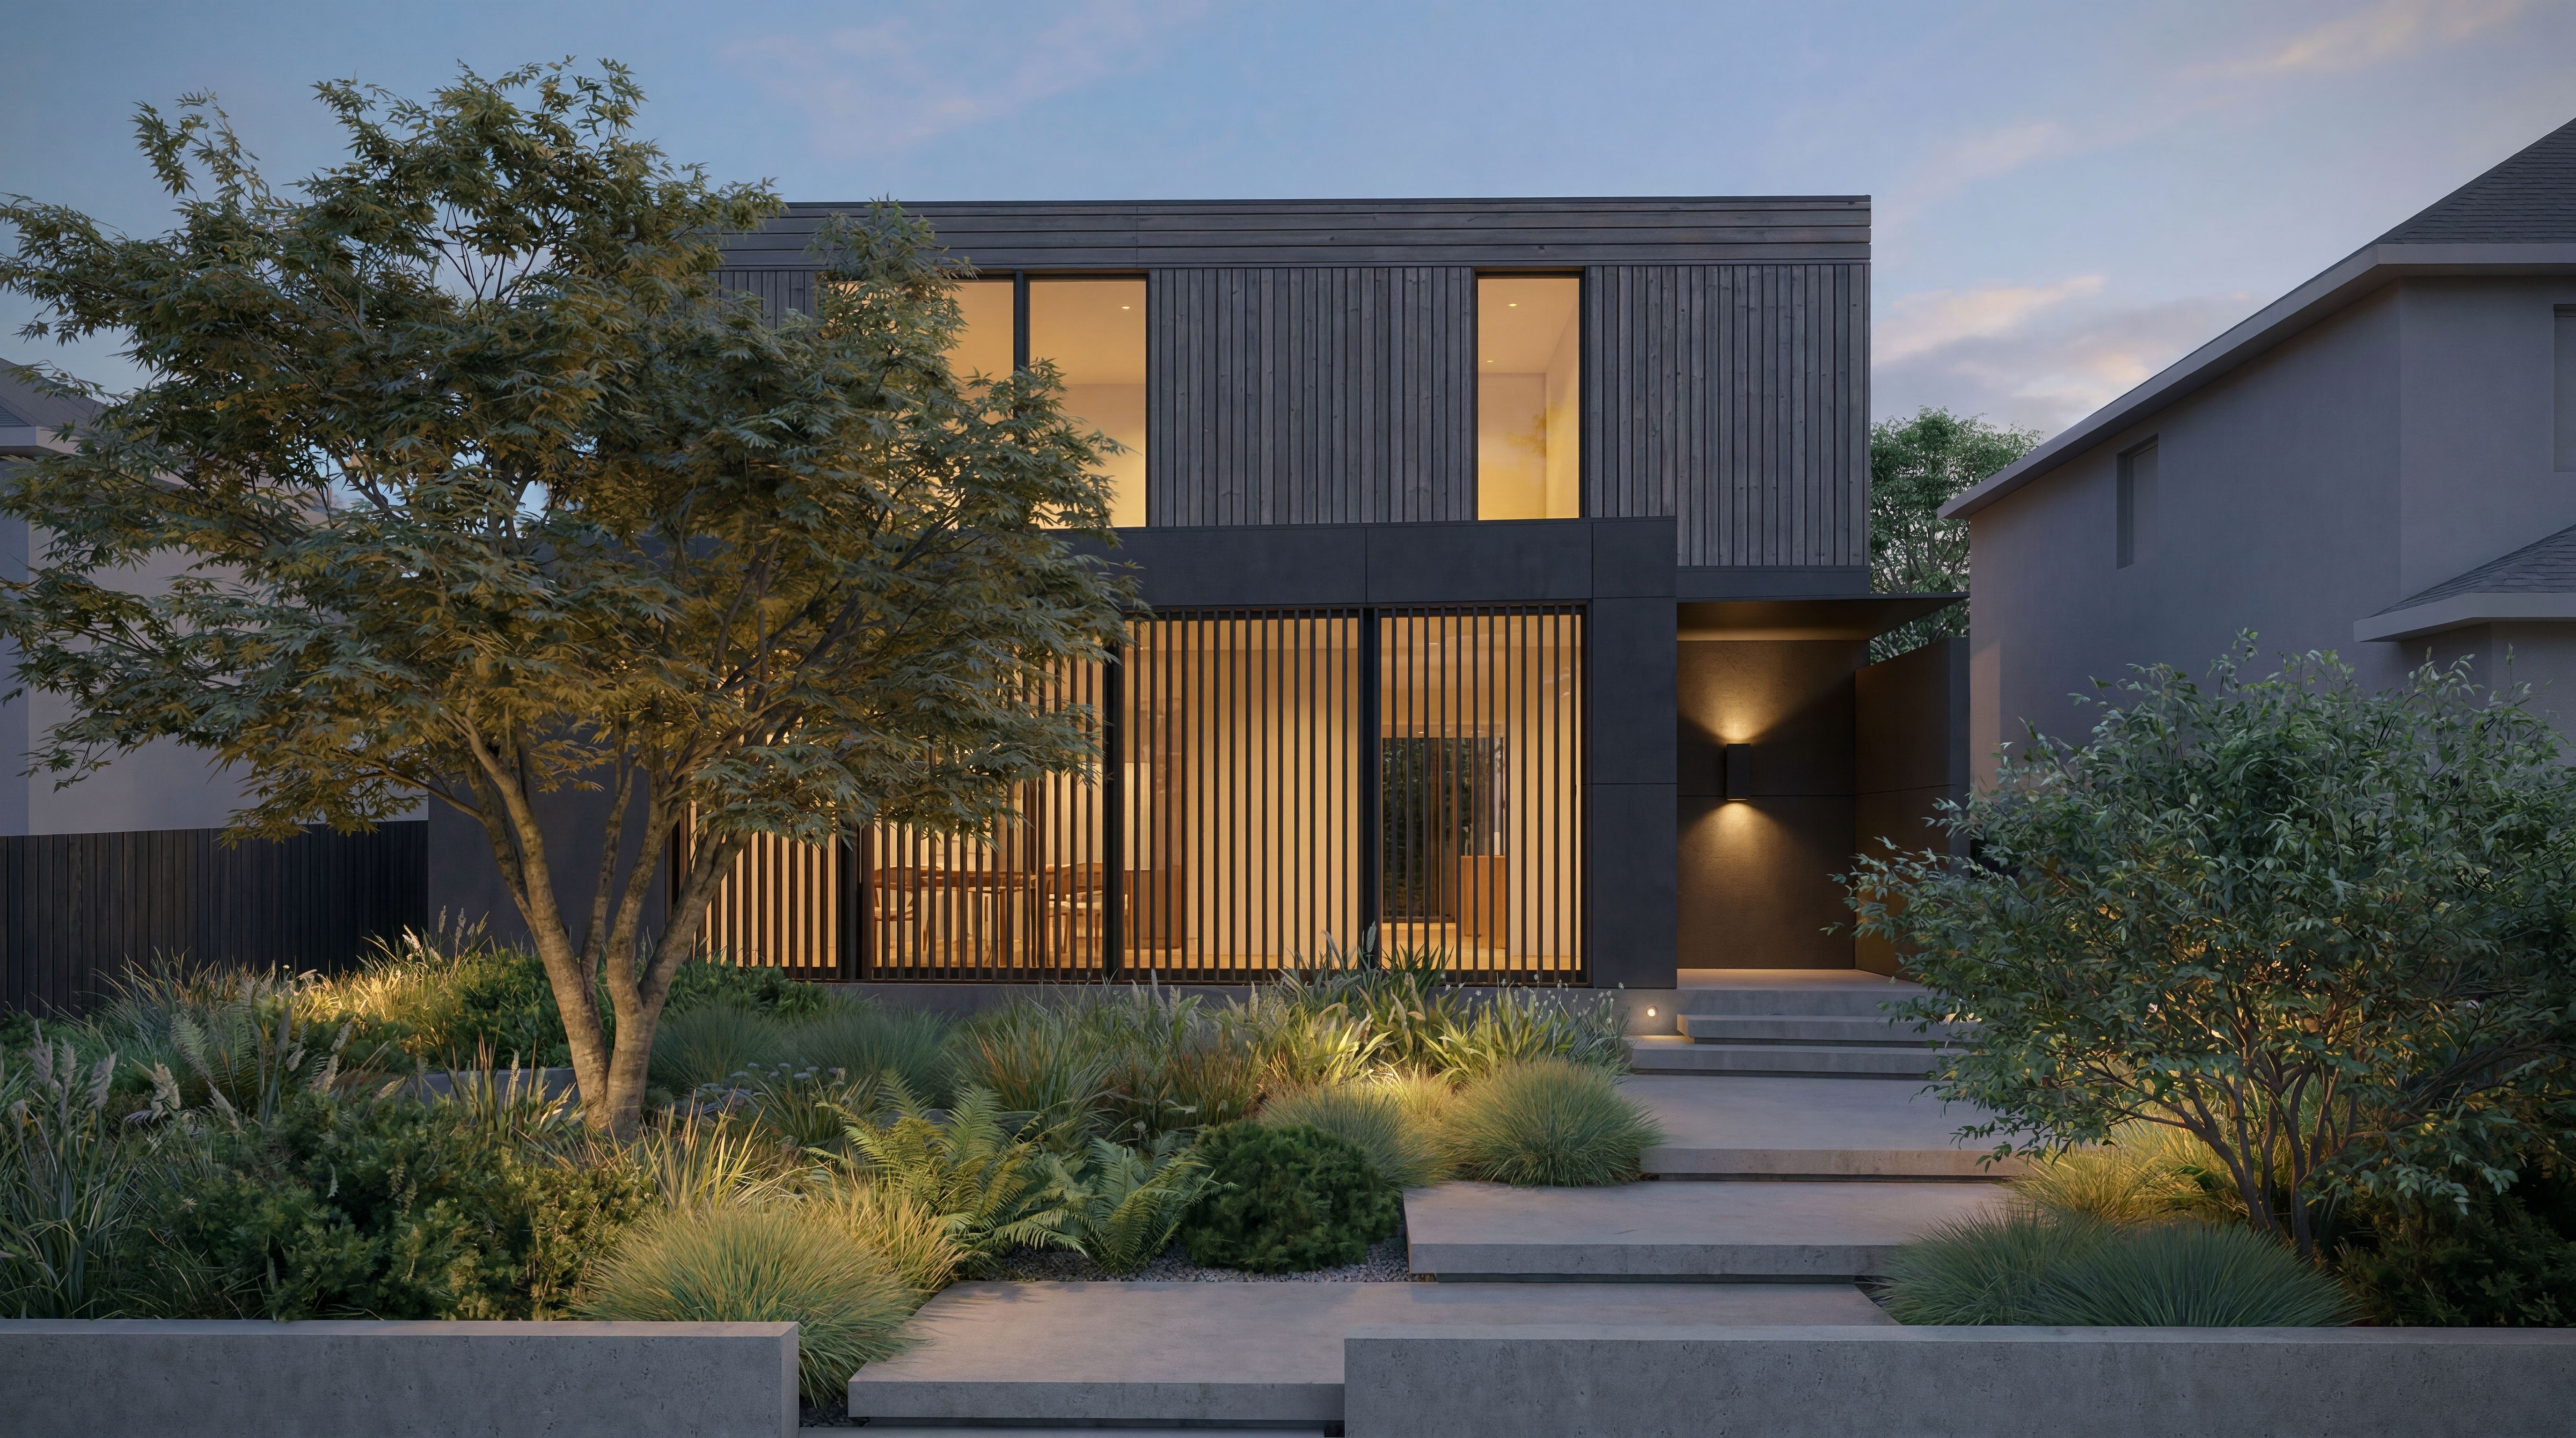
The building gently deflects from the street, creating a layered sequence of arrival that gradually transitions from public to private. Screening, threshold and composed volumes establish a measured rhythm before the home opens into generous living spaces defined by clear alignments and restrained materiality.
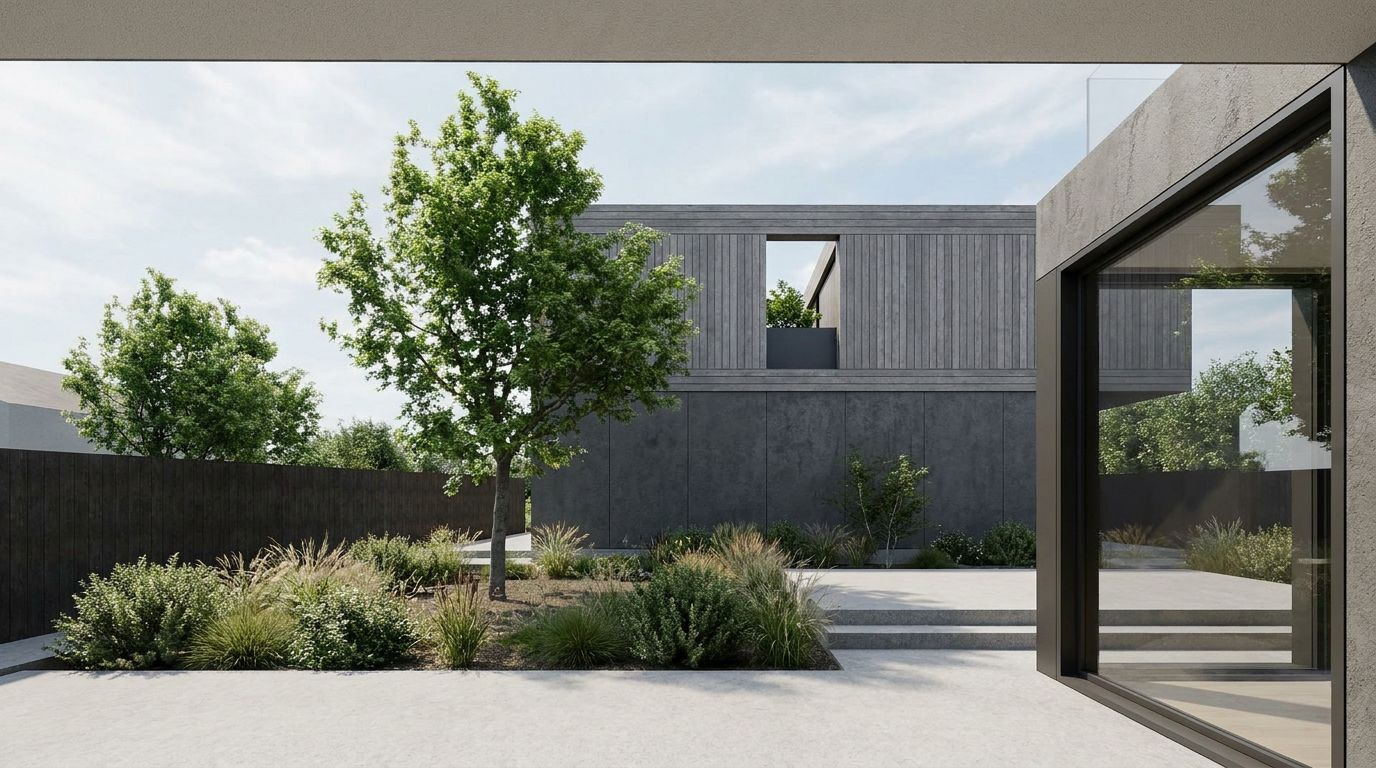
Movement flows intuitively throughout the house, allowing multiple paths and moments of pause to shape everyday experience. Morning light washes the upper hallway through a skylight, turning the journey from the bedrooms into a quiet daily ritual. Within the laneway house, a deeply recessed roof garden introduces natural light while preserving privacy between the two dwellings, becoming both a place of retreat and a focal point from within.
The architecture extends seamlessly into the landscape, where angled concrete steps respond to the site's gentle slope and continue the geometry of the building. A restrained palette of stucco, timber and natural stone unifies the architecture and landscape, with recurring material moments creating a sense of continuity throughout the home. Every decision is guided by a desire to create a home that feels composed, unhurried and quietly restorative.
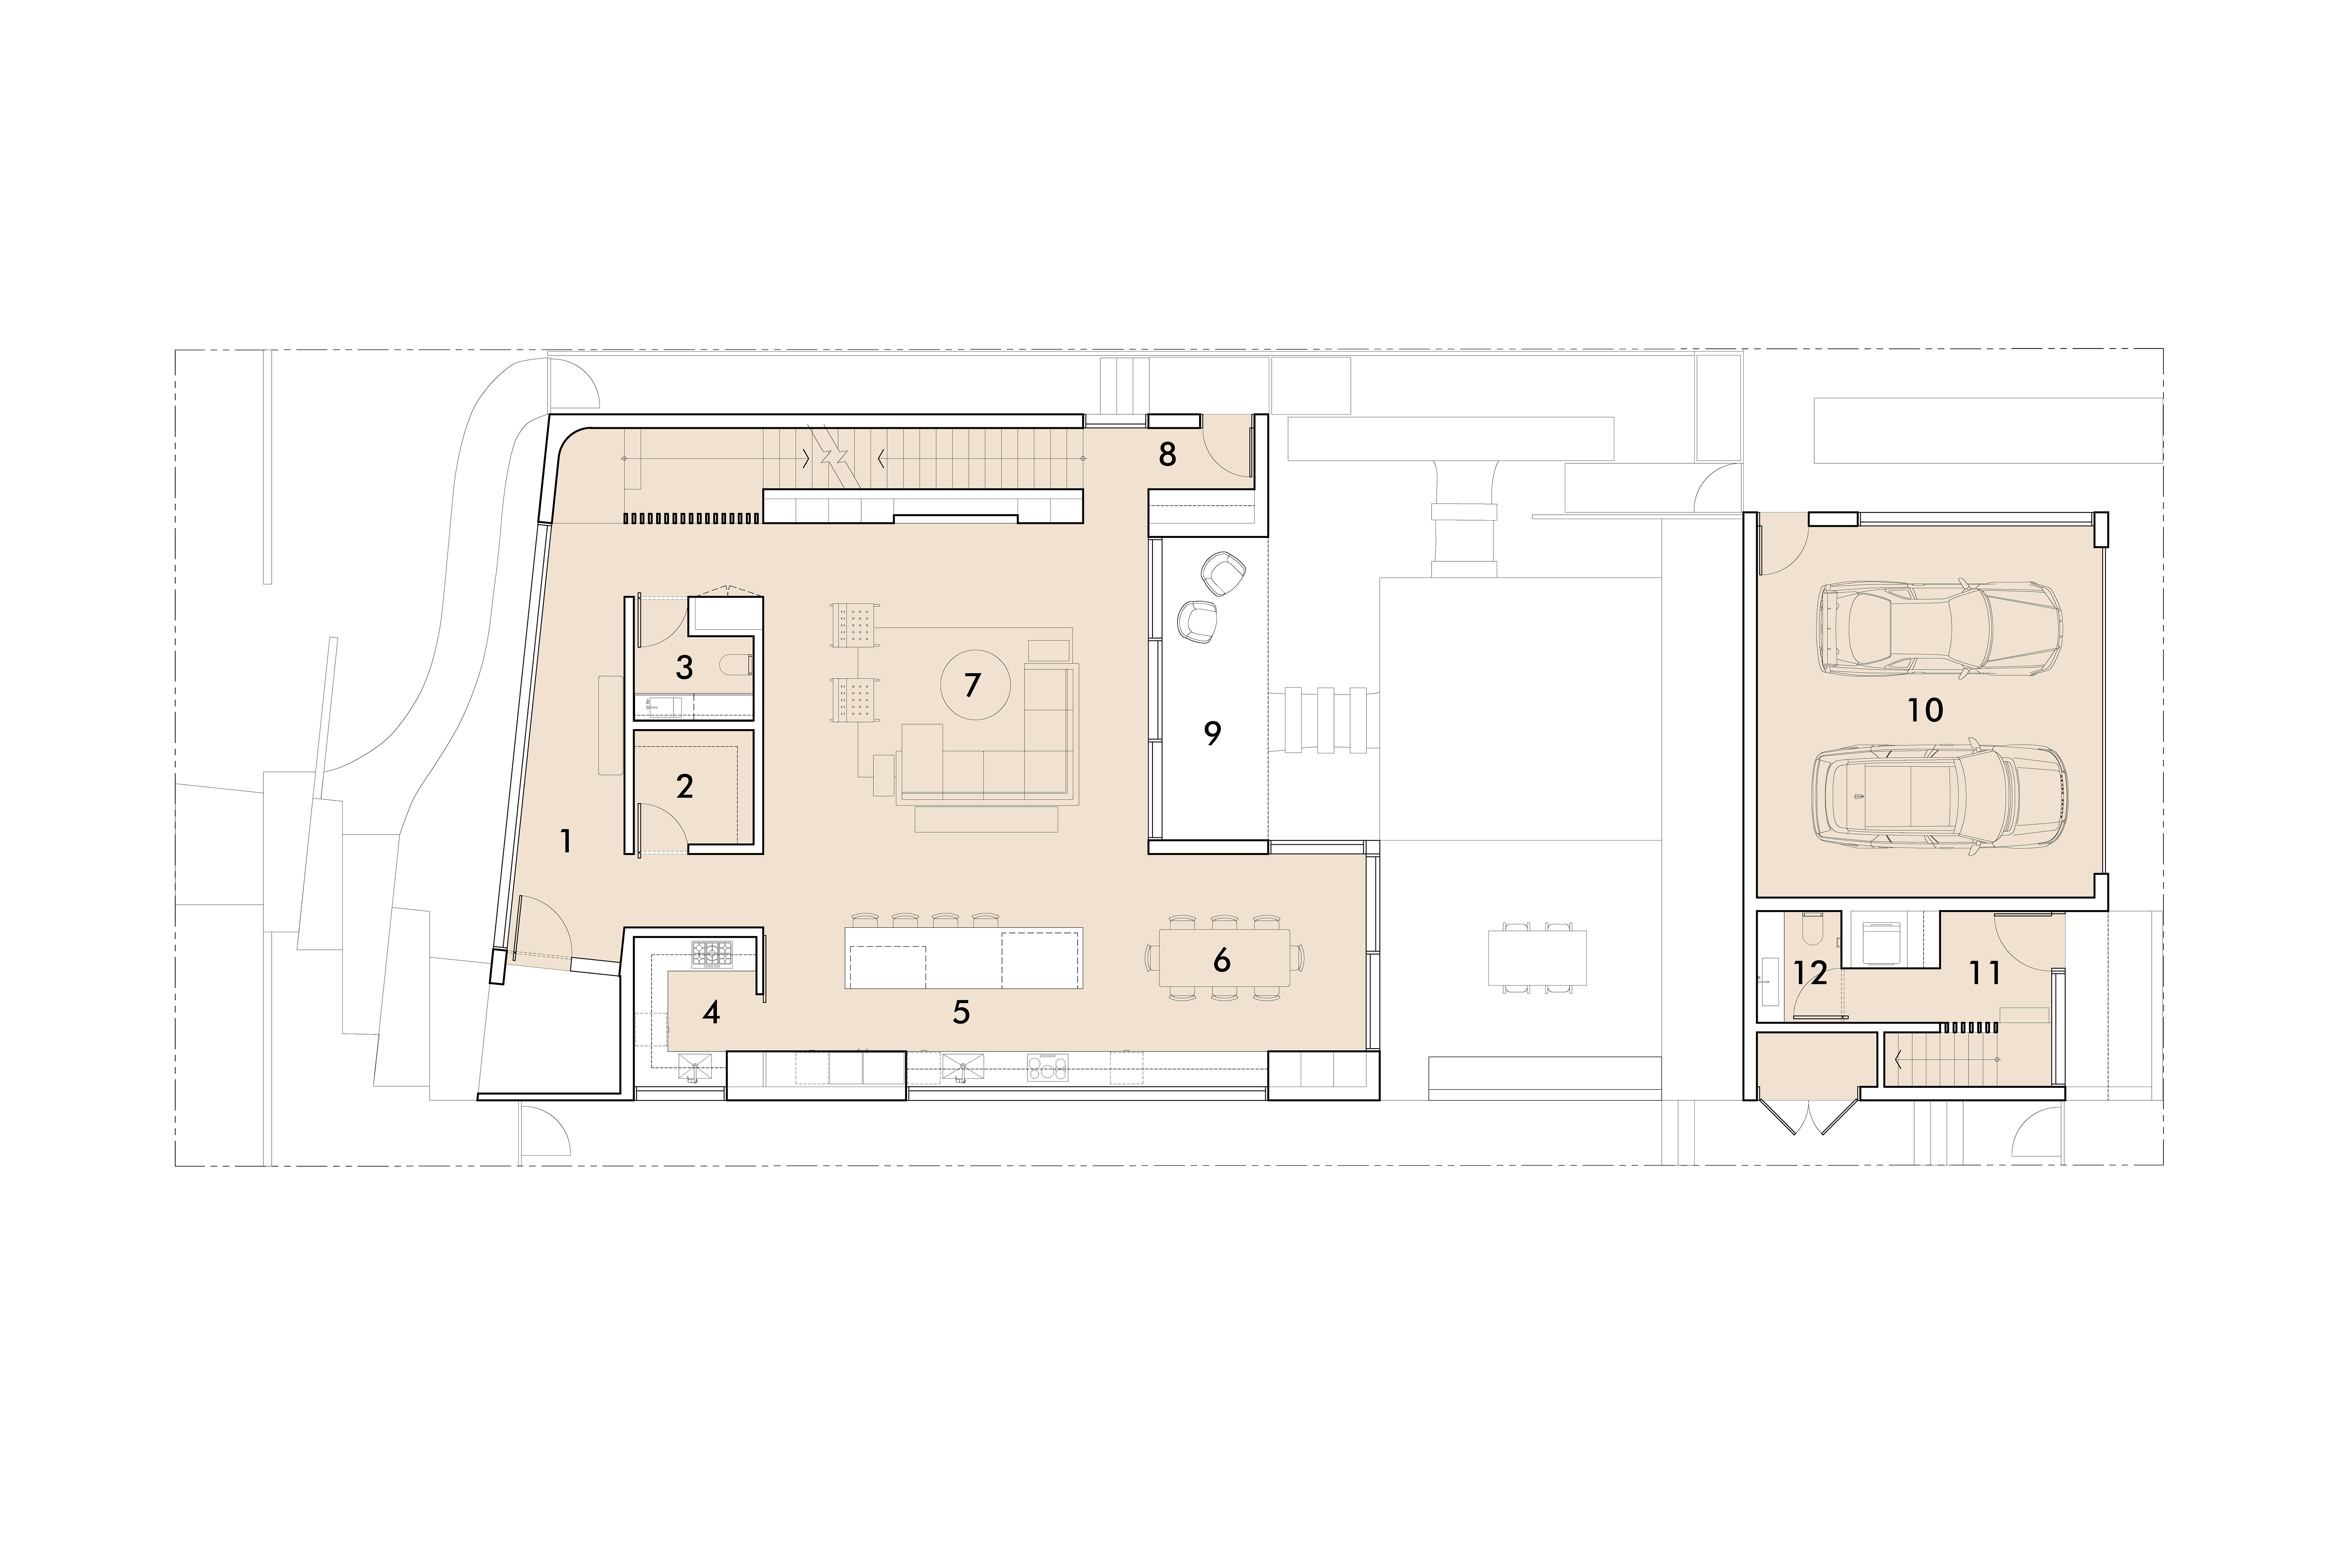
01 - Entry
02 - Closet
03 - Powder
04 - Prep Kitchen
05 - Kitchen
06 - Dining
07 - Living
08 - Mudroom
09 - Covered Patio
10 - Garage
11 - Laneway Entry
12 - Laneway Powder
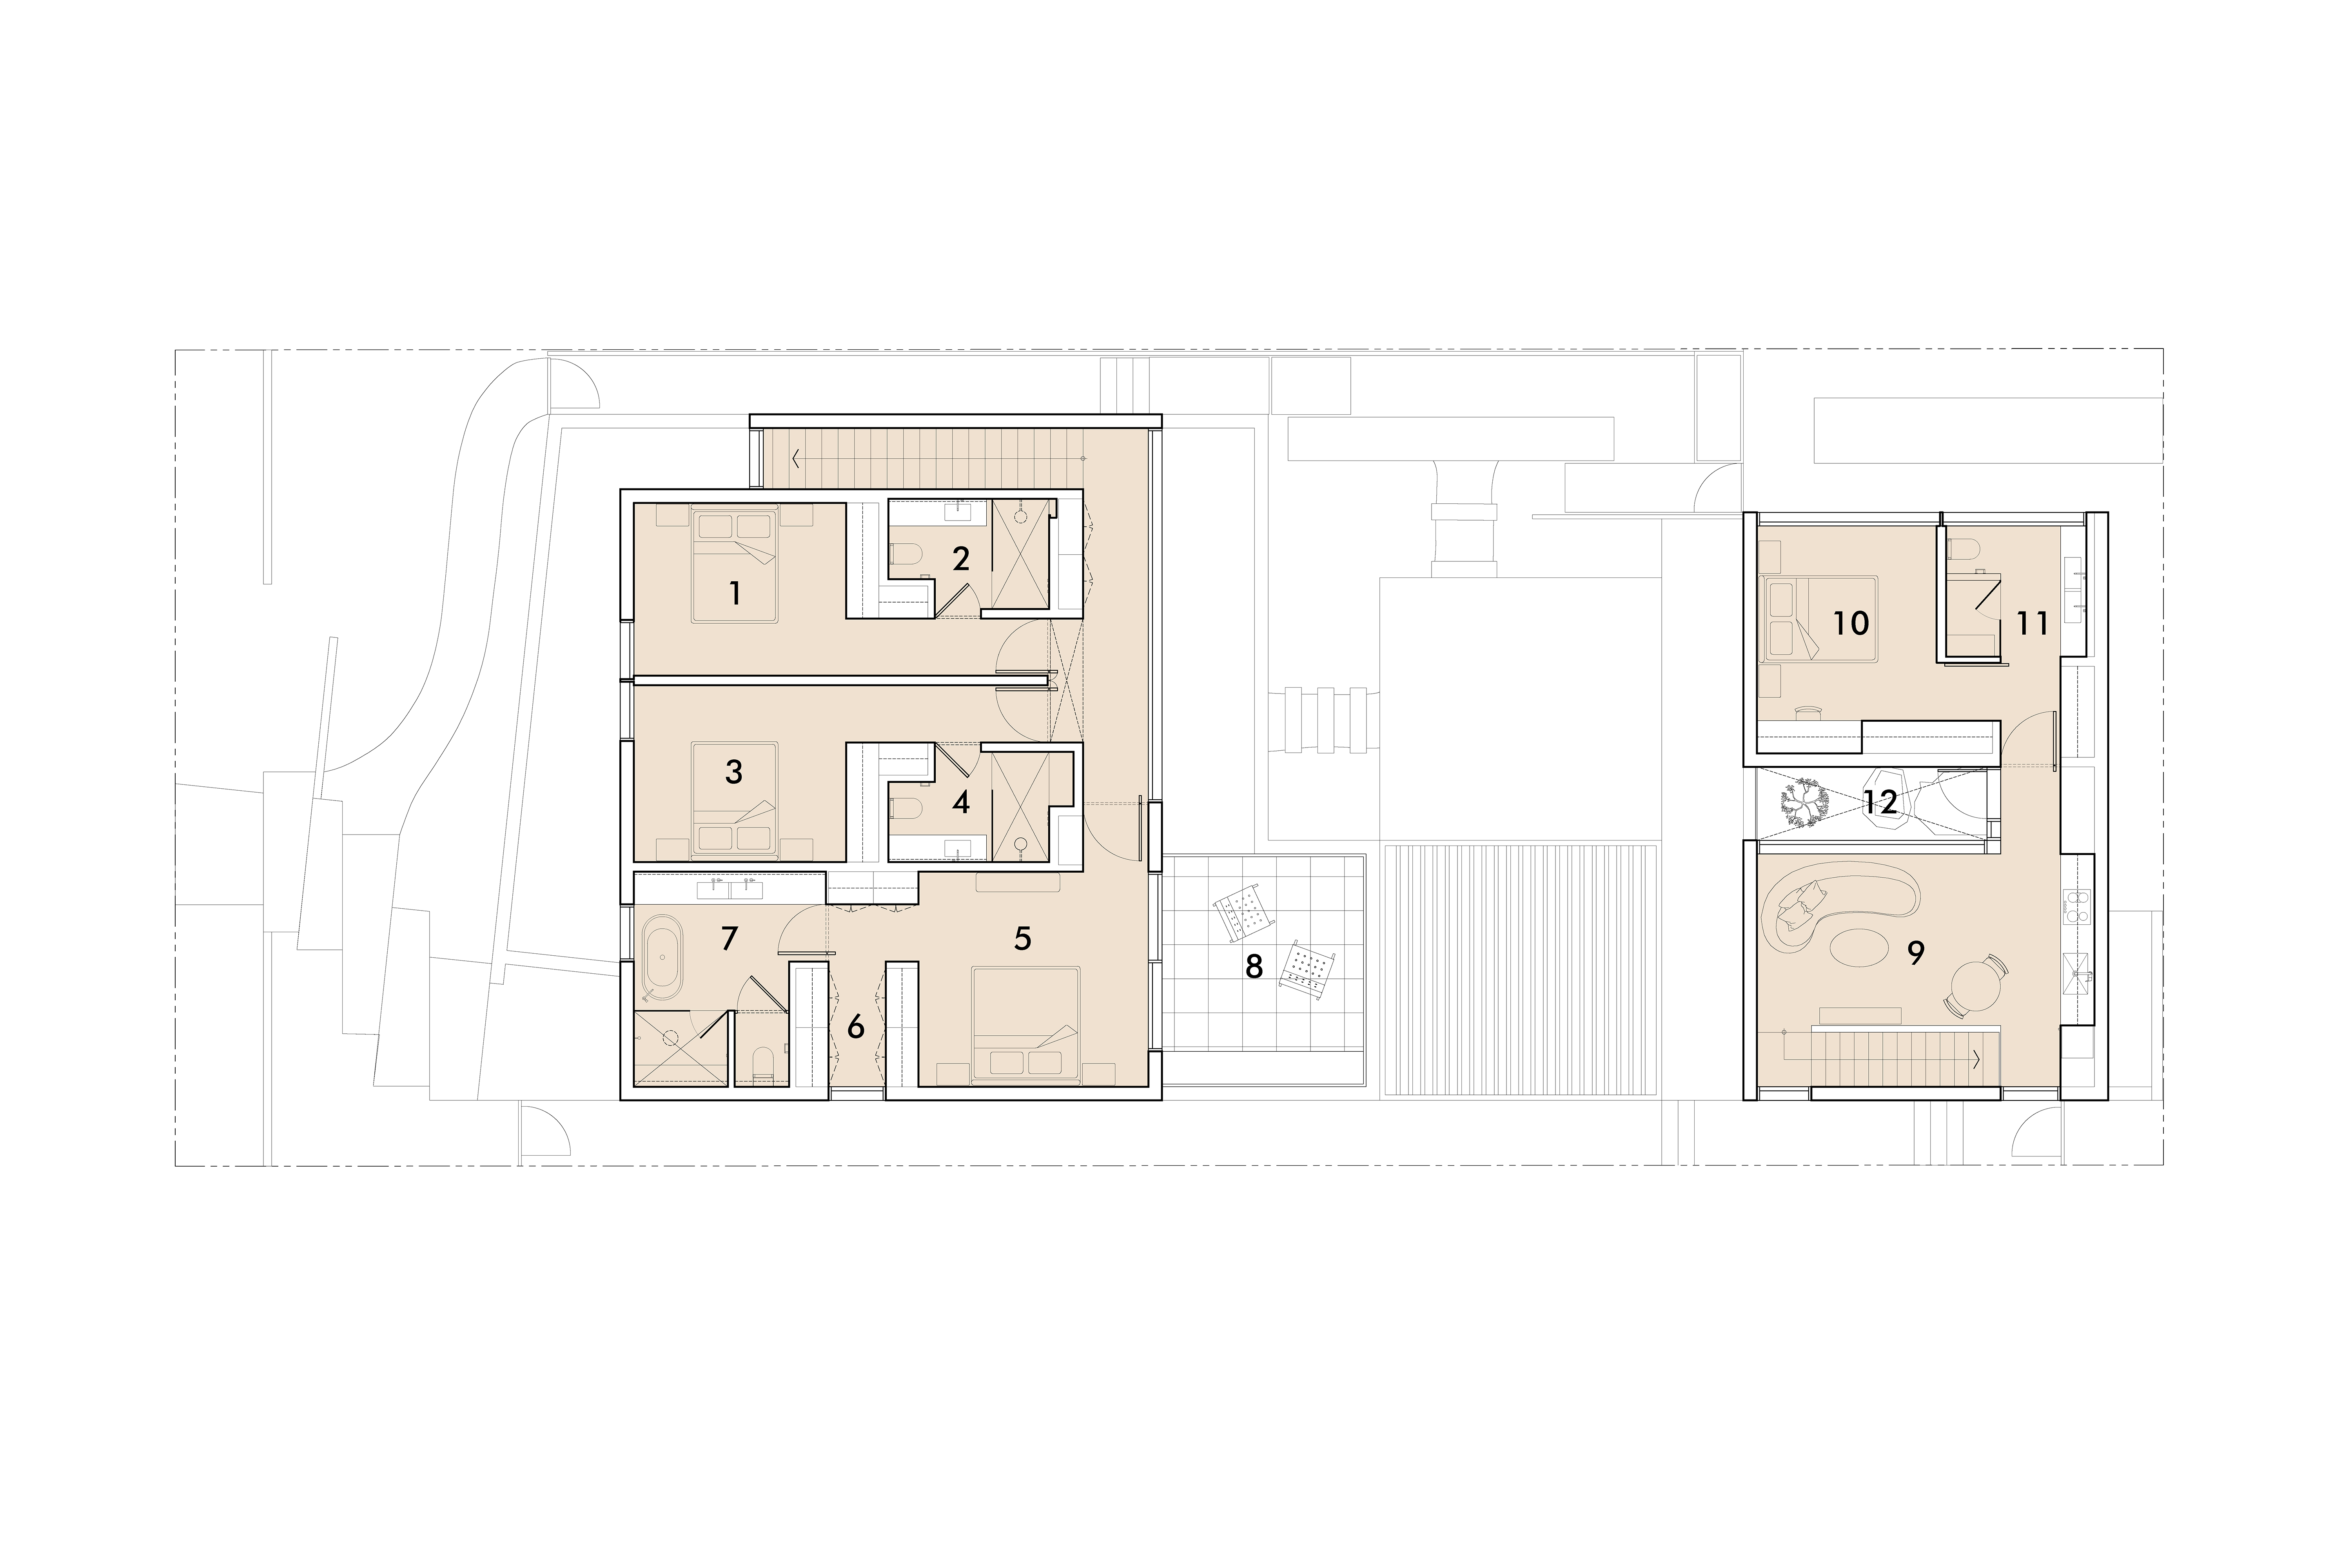
01 - Bedroom 1
02 - Bathroom 1
03 - Bedroom 2
04 - Bathroom 2
05 - Primary Bedroom
06 - Closet
07 - Primary Bathroom
08 - Outdoor Deck
09 - Laneway Living
10 - Laneway Bedroom
11 - Laneway Bathroom
01 - Entry
02 - Closet
03 - Powder
04 - Prep Kitchen
05 - Kitchen
06 - Dining
07 - Living
08 - Mudroom
09 - Covered Patio
10 - Garage
11 - Laneway Entry
12 - Laneway Powder
01 - Bedroom 1
02 - Bathroom 1
03 - Bedroom 2
04 - Bathroom 2
05 - Primary Bedroom
06 - Closet
07 - Primary Bathroom
08 - Outdoor Deck
09 - Laneway Living
10 - Laneway Bedroom
11 - Laneway Bathroom
.png)


BLA DESIGN GROUP


